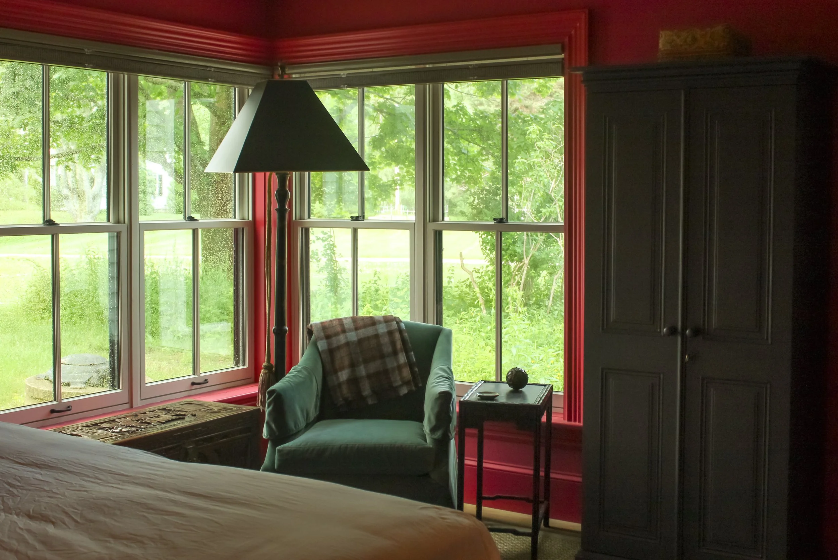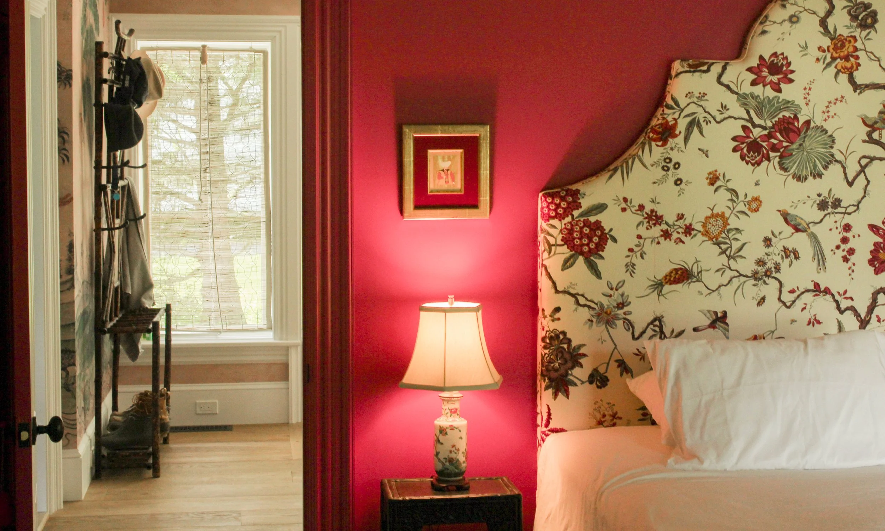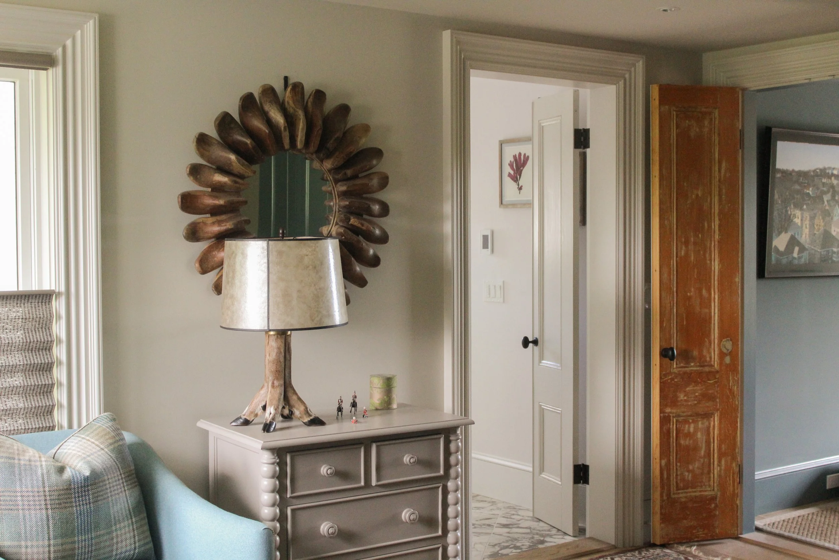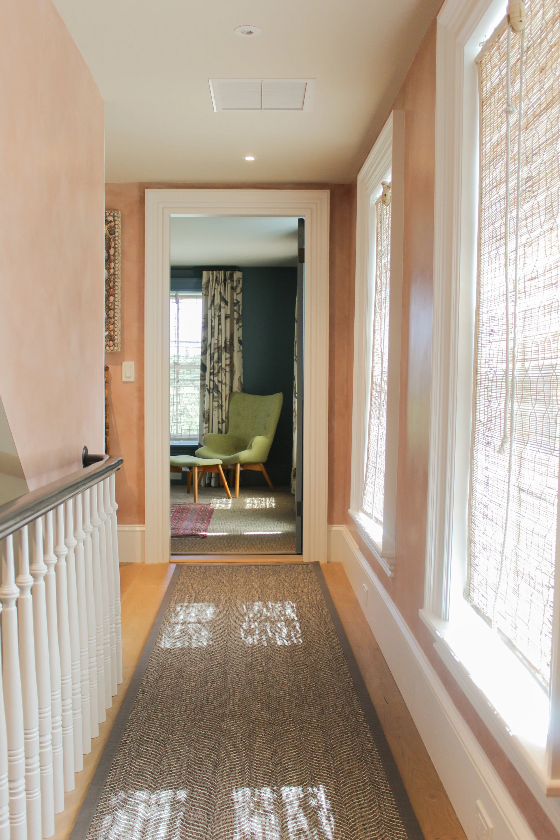
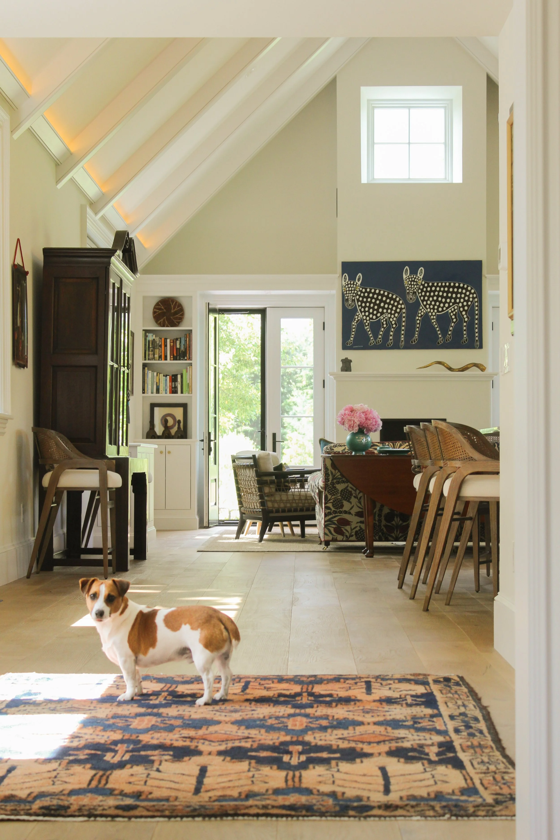
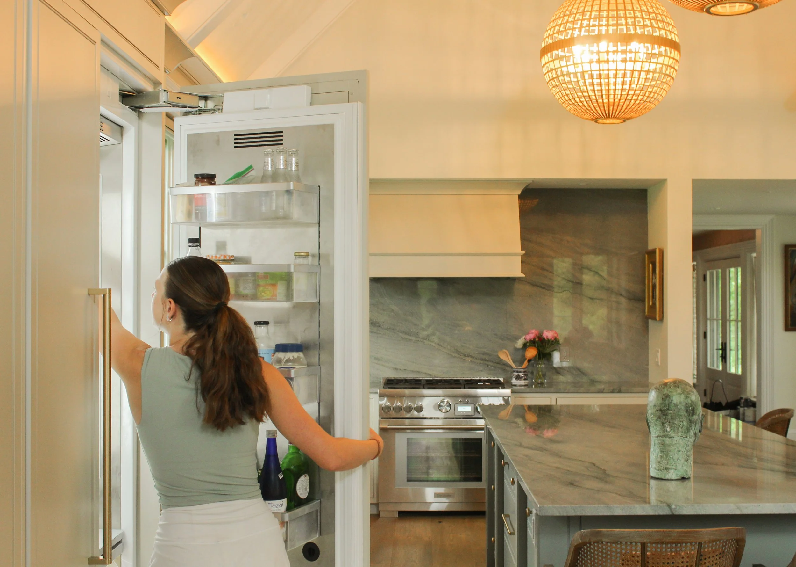
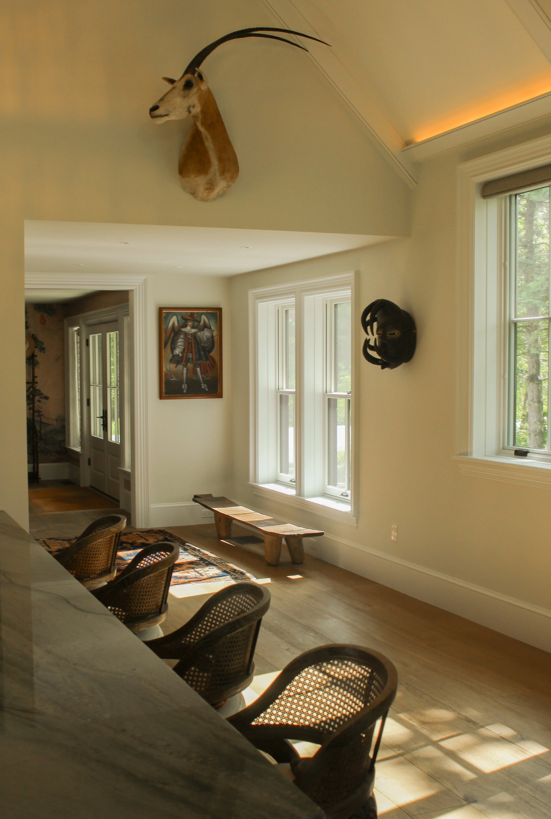
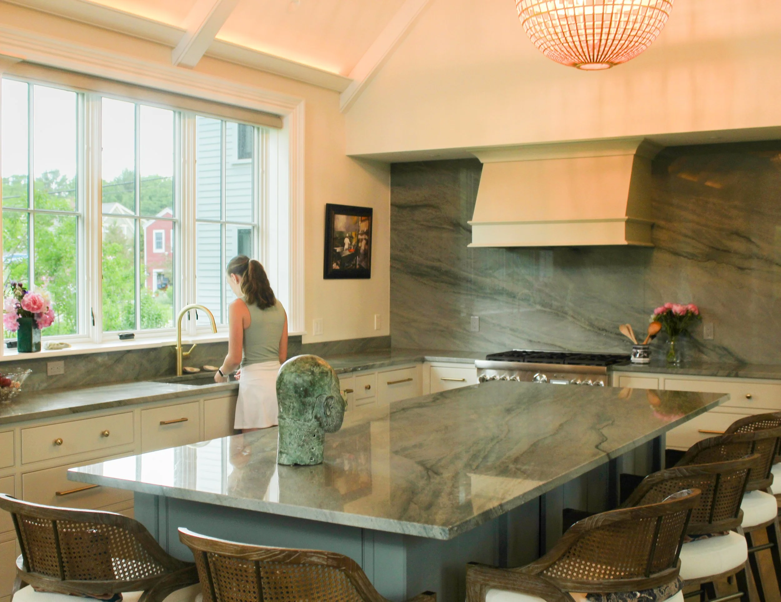
While keeping the charm of historic Kennebunk, Maine, this sun-drenched residence serves as a treasure trove of keepsakes from the owners’ many travels. It also houses Bertie, the beloved family dog (and true head of the household.)
No. 3 - Bertie’s House
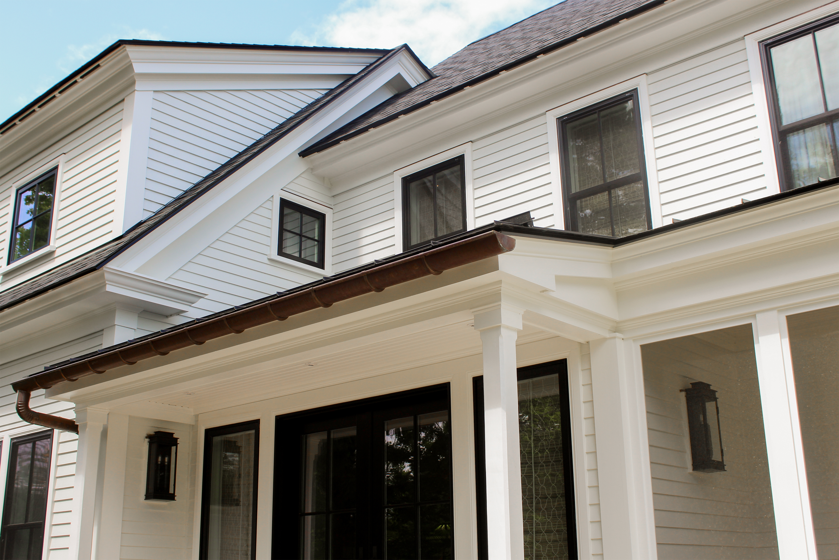
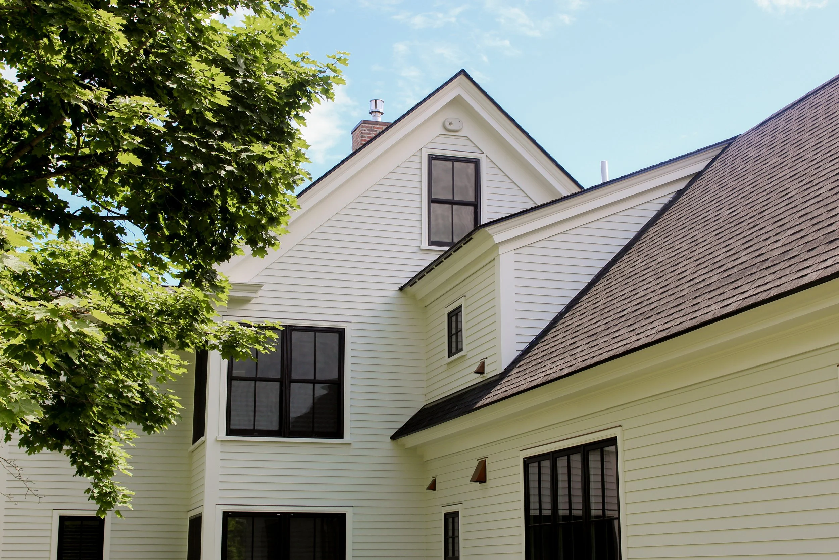
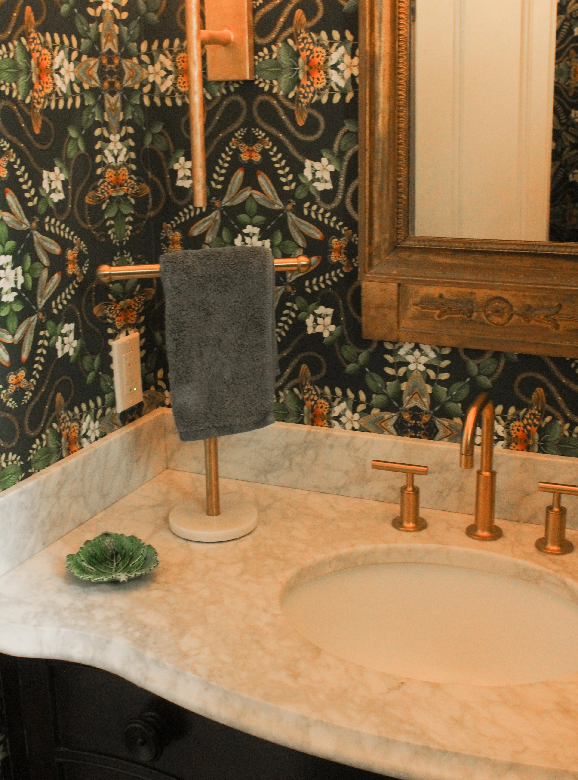
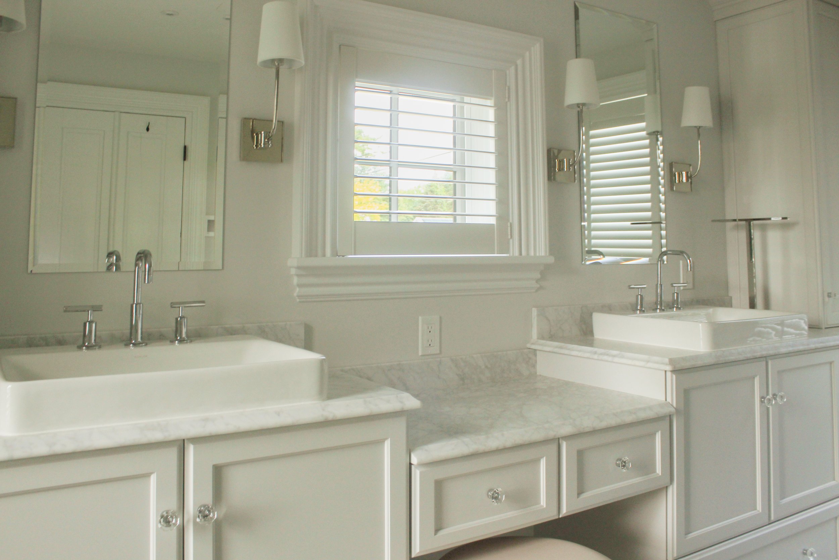
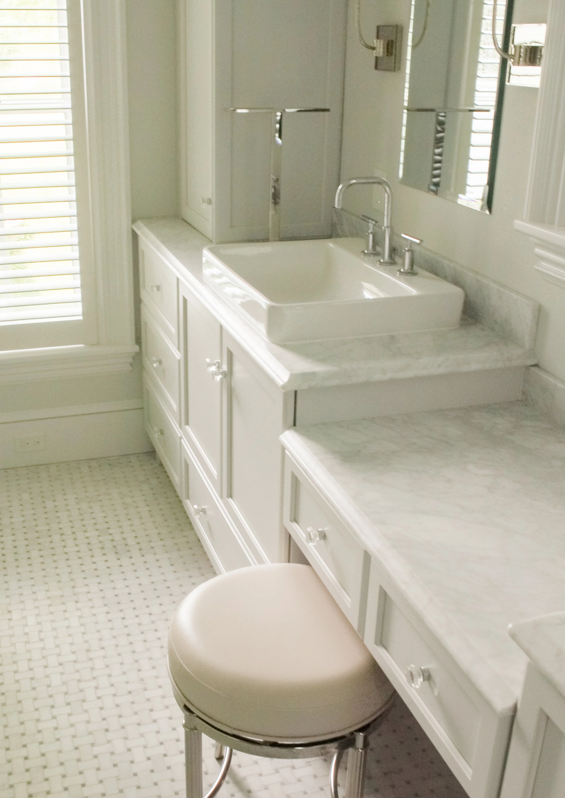
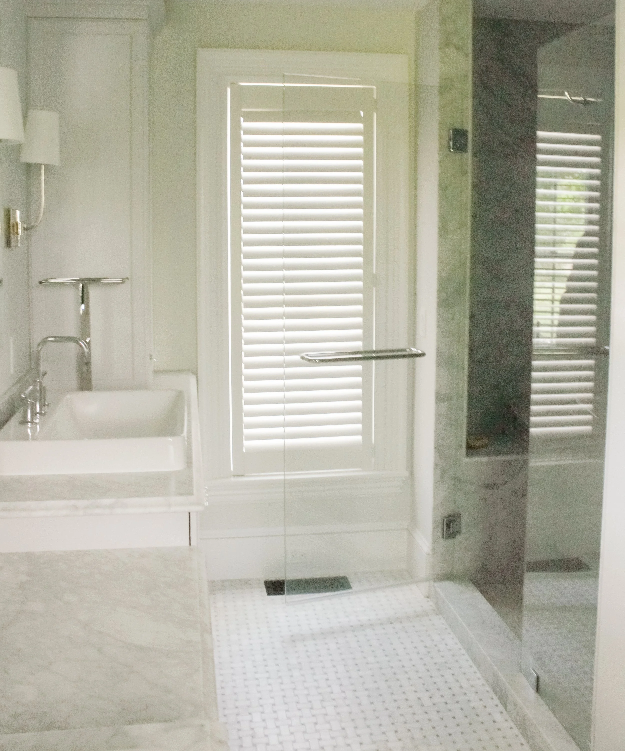
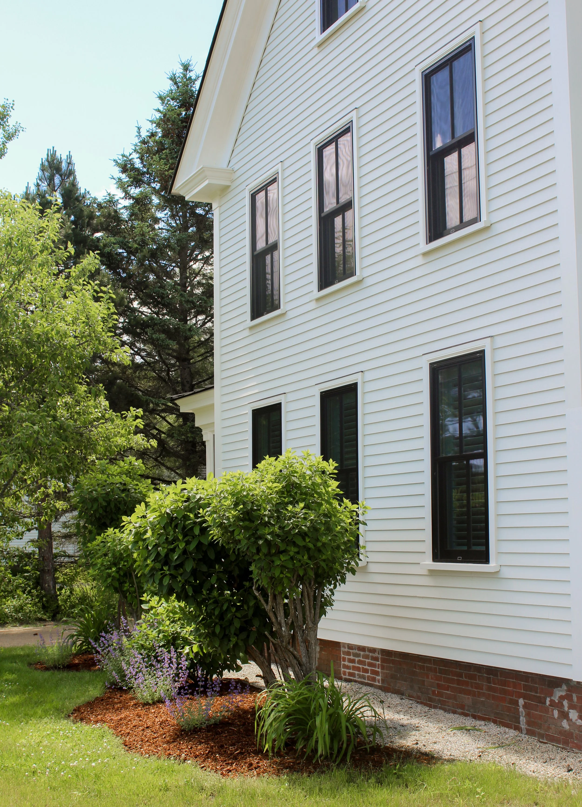
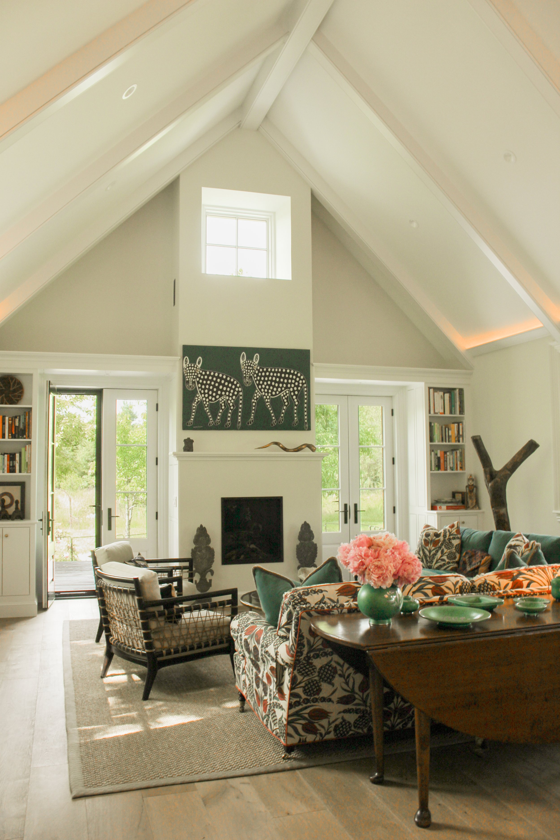
In order to keep up with the strict historical ordinances of Kennebunk, the entire home had to be reworked to maximize space and seamlessly blend with the addition of the double-height living space. Thus, the previous front porch was split and became the new entryway as well as the screened porch getaway off of the study, while the forgotten side porch turned into two stacked bathrooms.
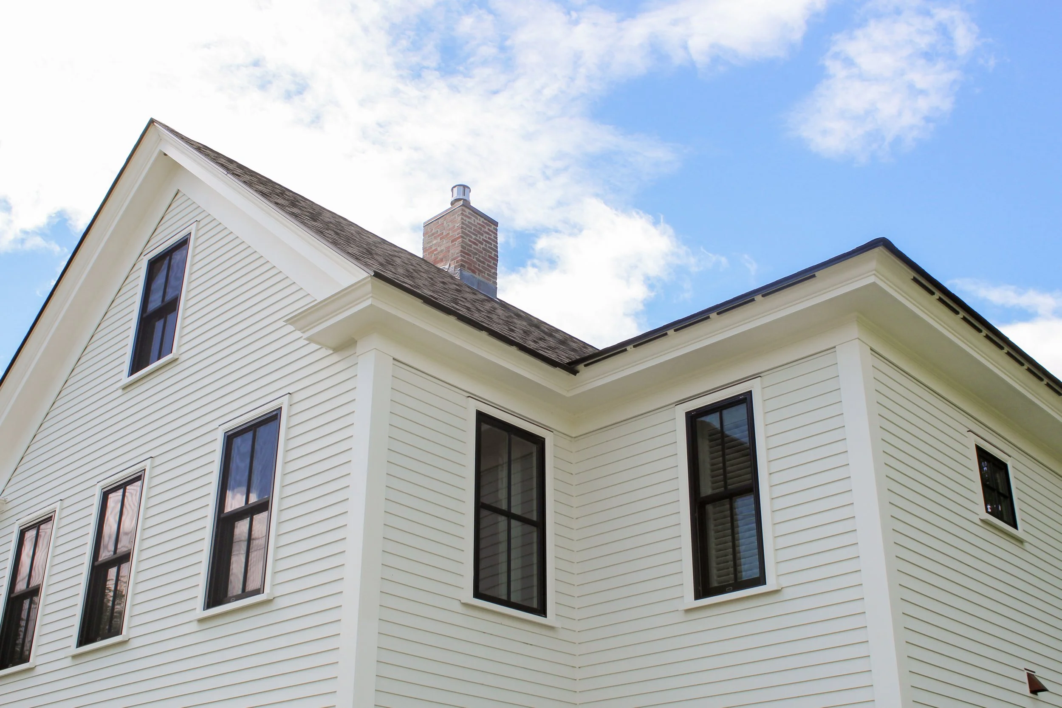
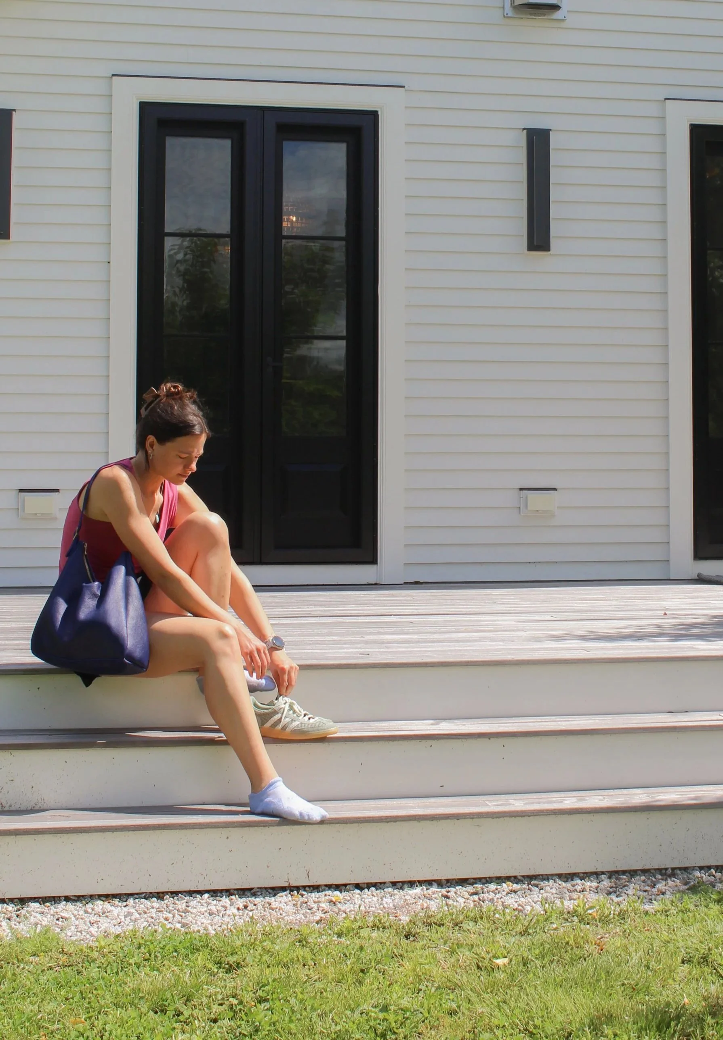
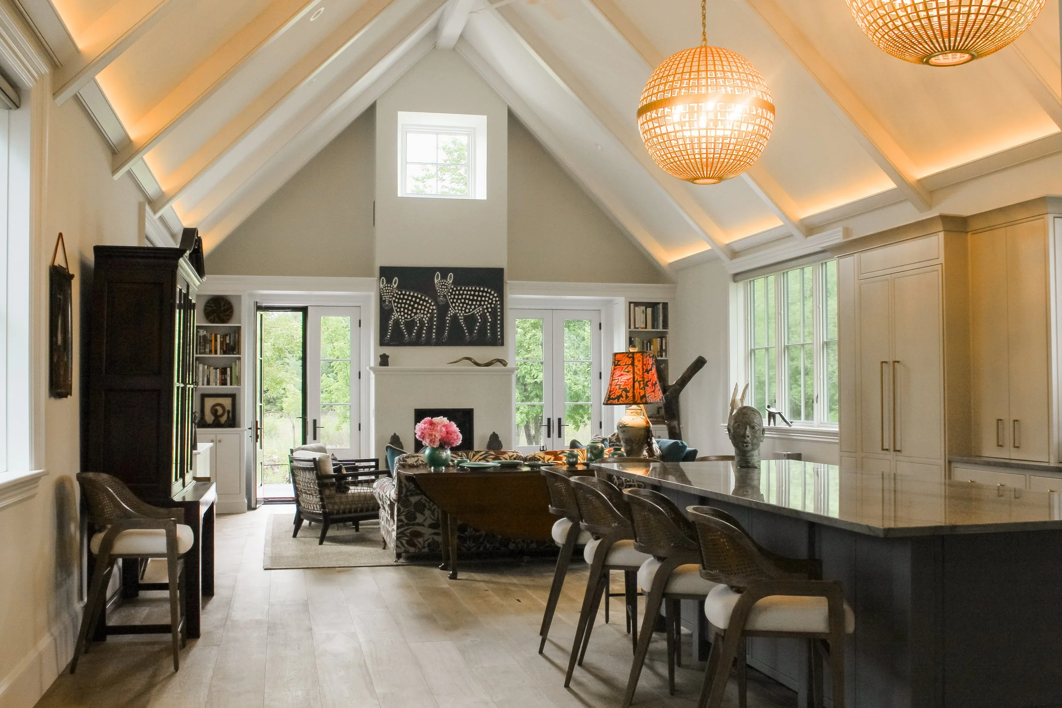
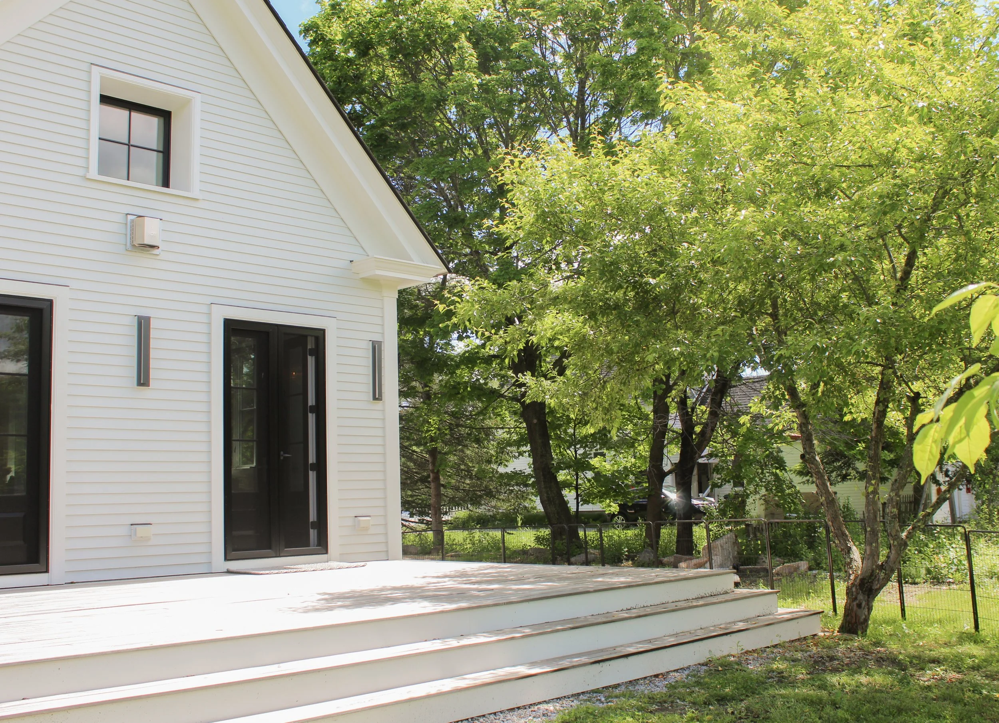
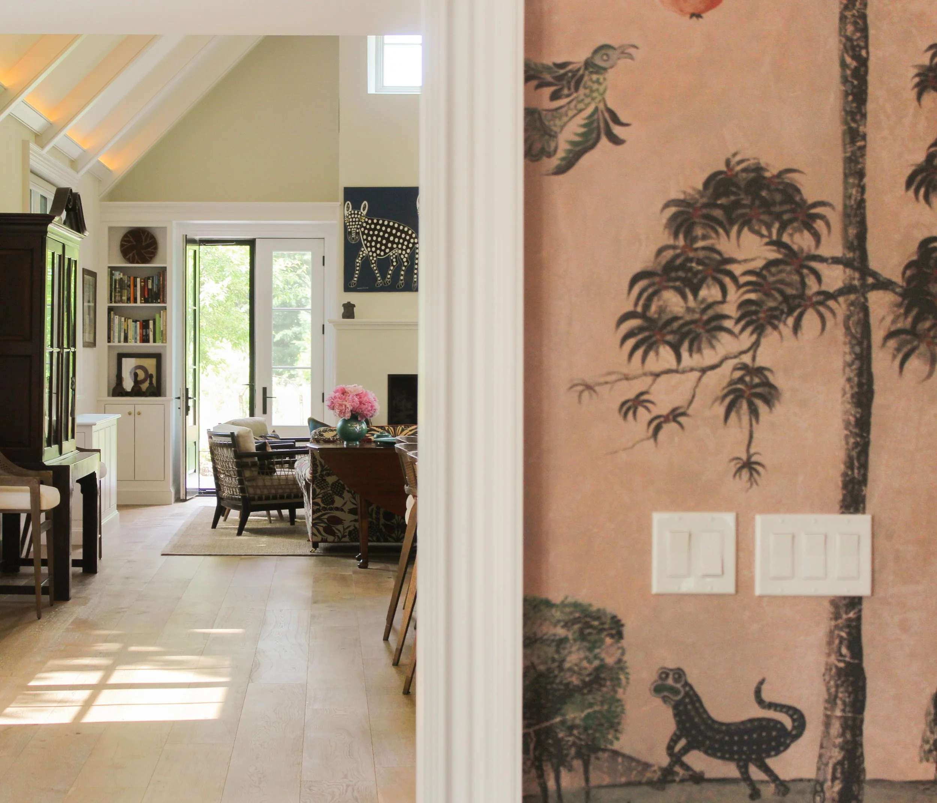
Although the rest of the house is charmingly pieced together to seamlessly blend the old into the new, there is a satisfying breath of symmetry in the construction of the new addition, where two sets of French doors flank the interior fireplace, acting as entryways to the backyard and as providers of additional natural light.
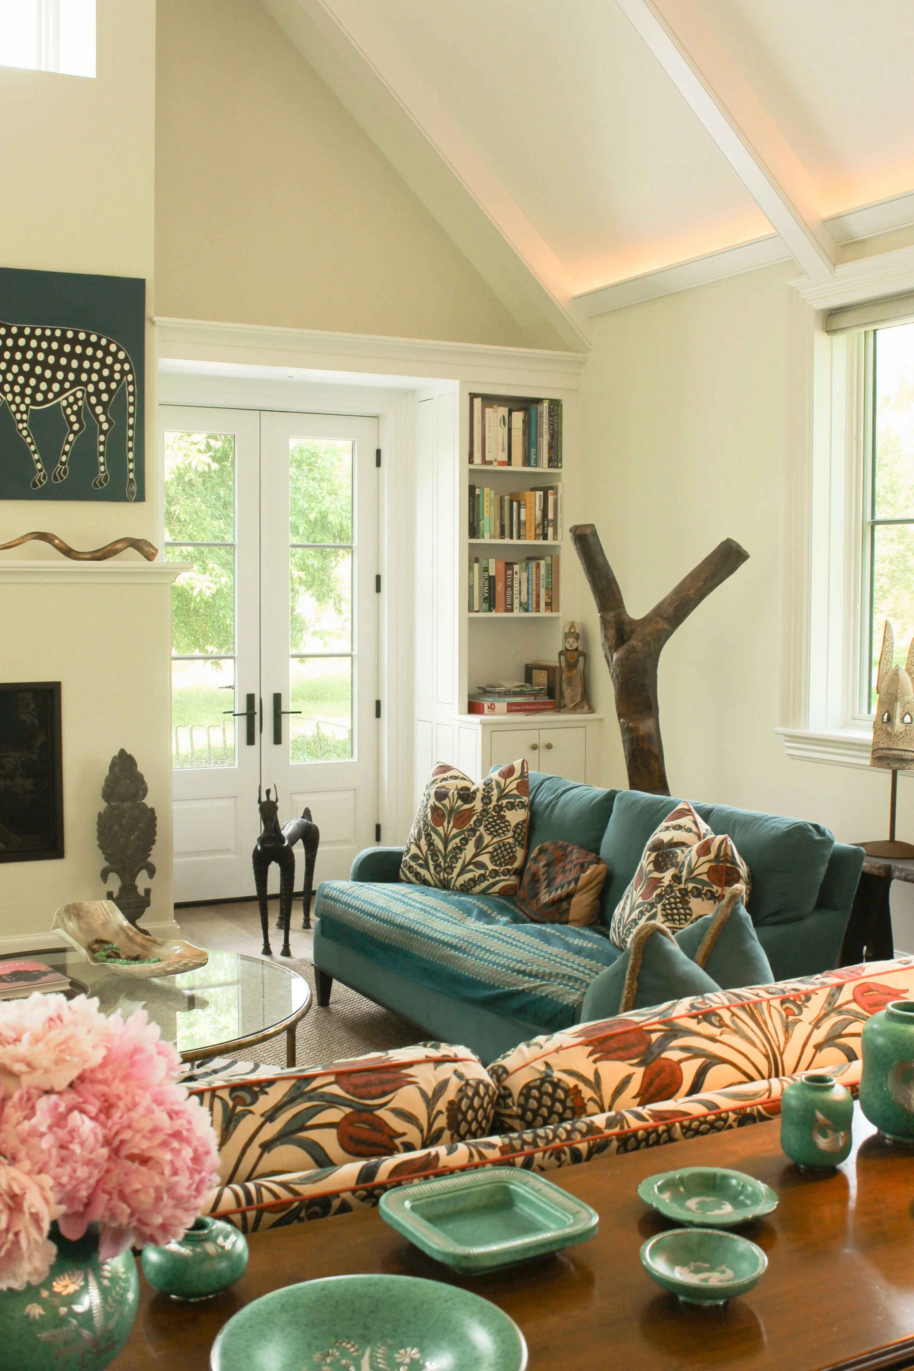
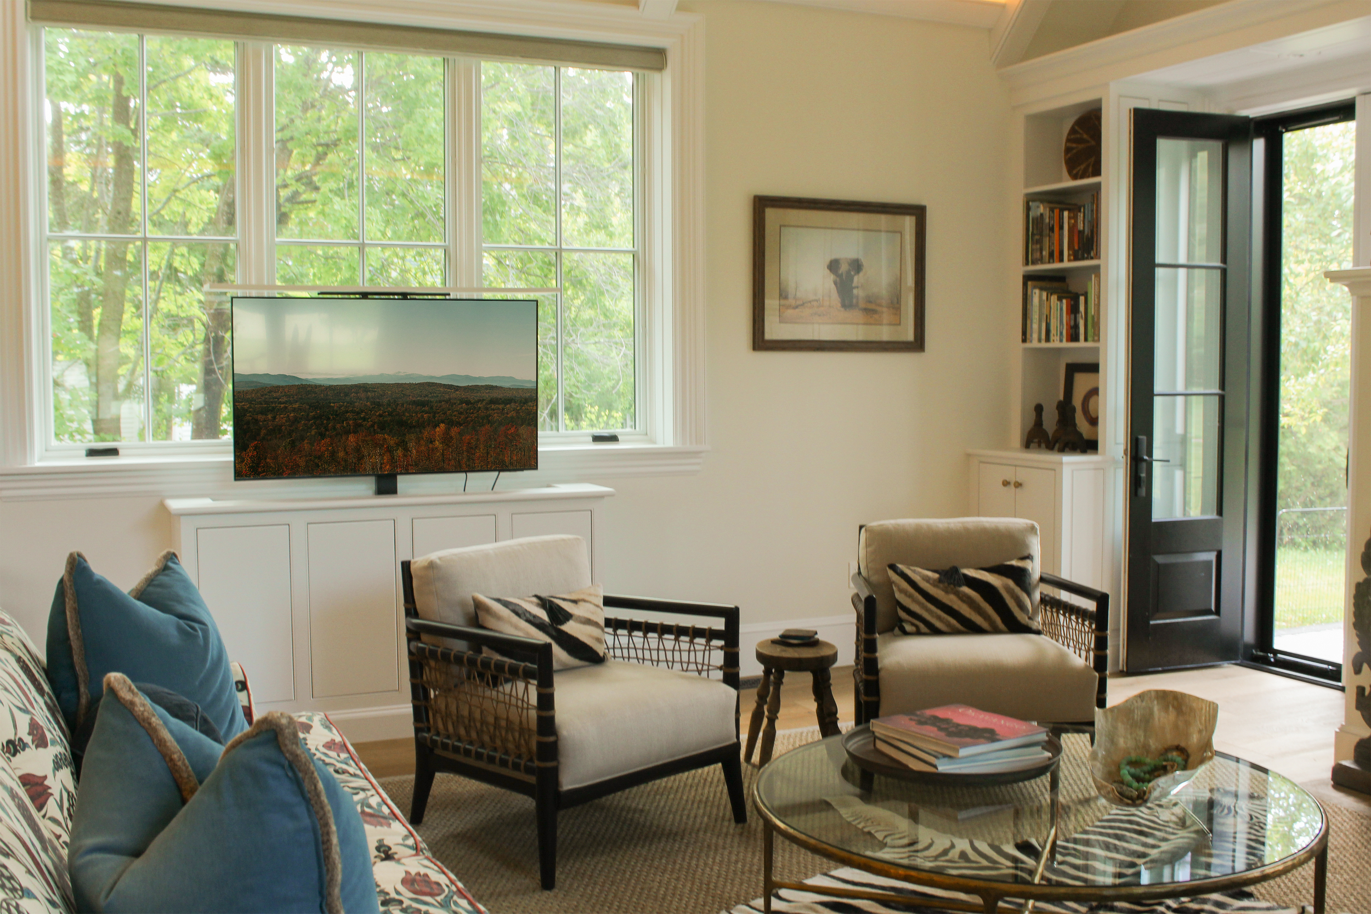
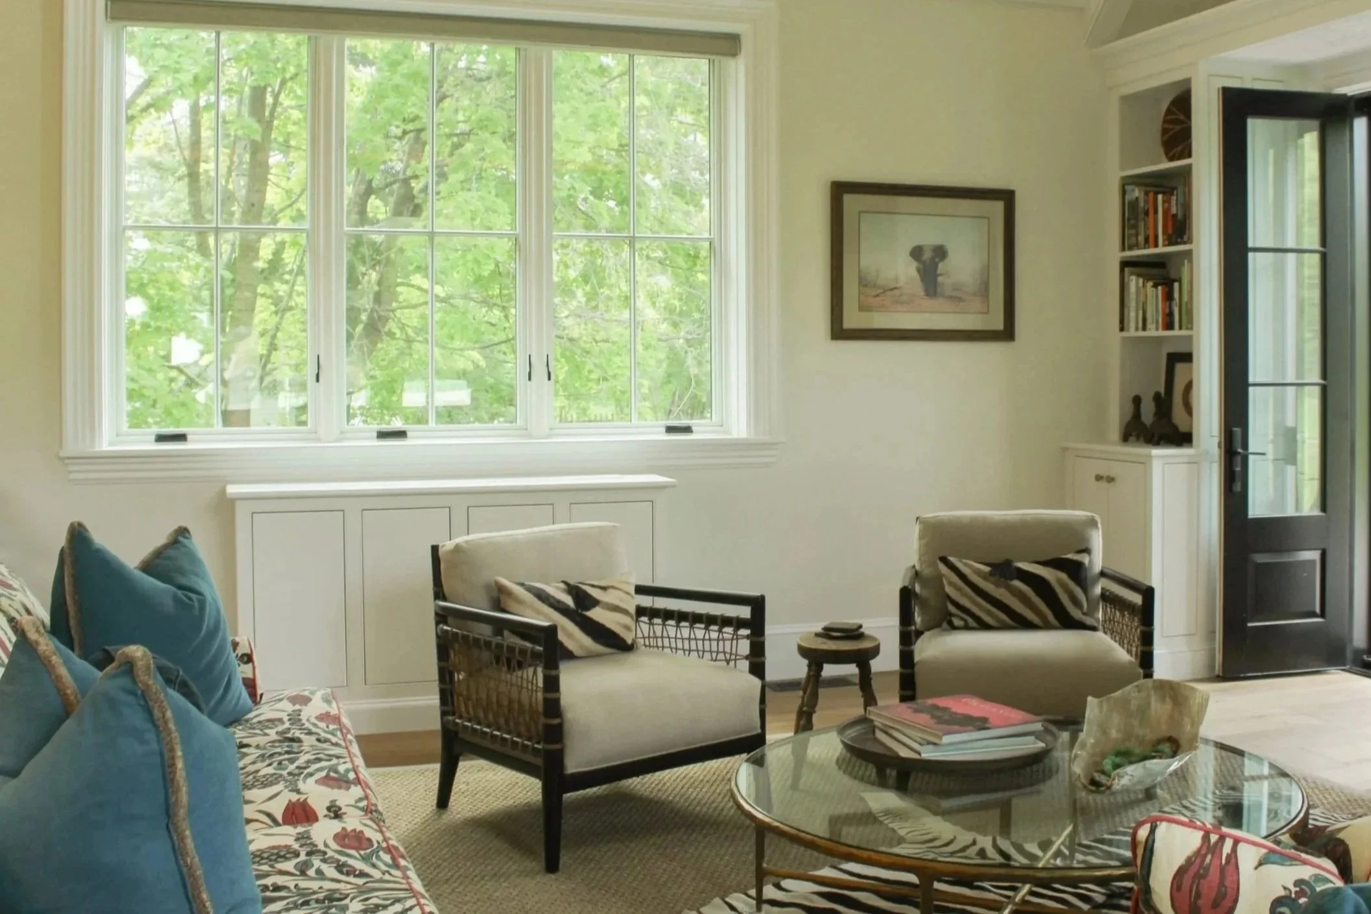
A remote-controlled mechanism concealed within this custom casework allows the TV to be hidden when not in use, which allows the main living space the ability to take on a “gallery-like” feel at any time.

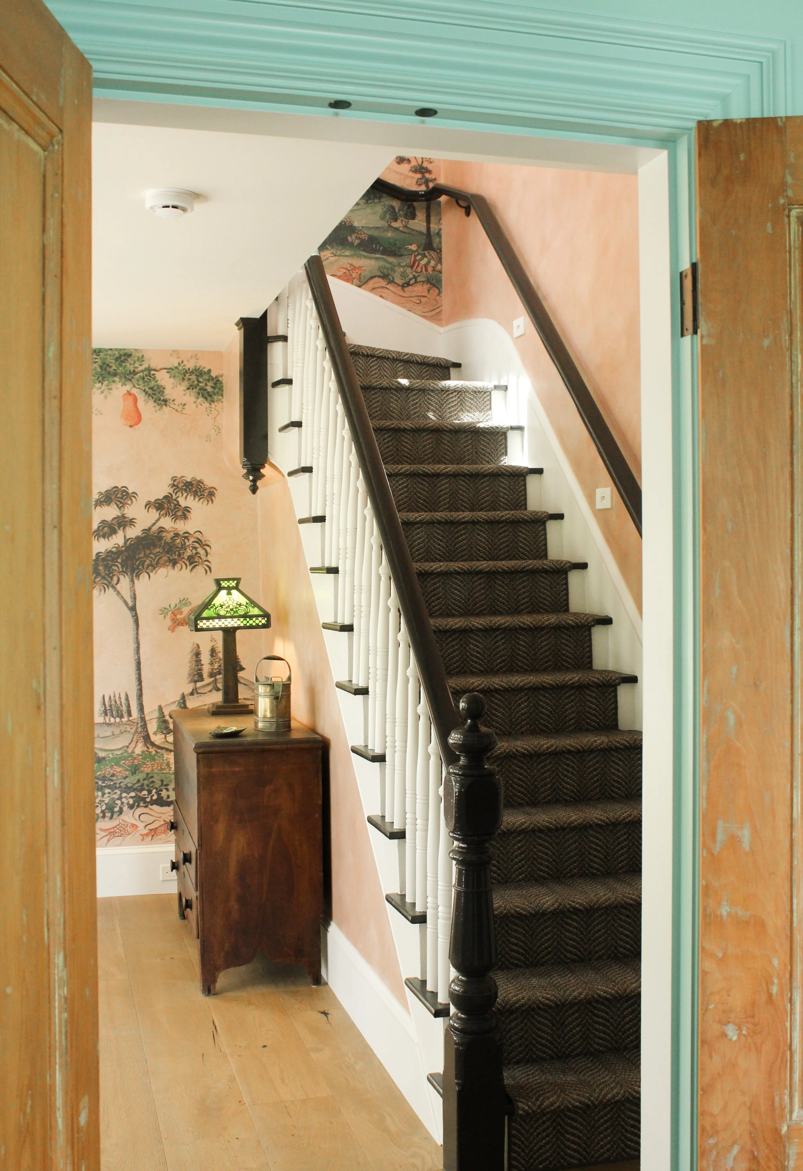
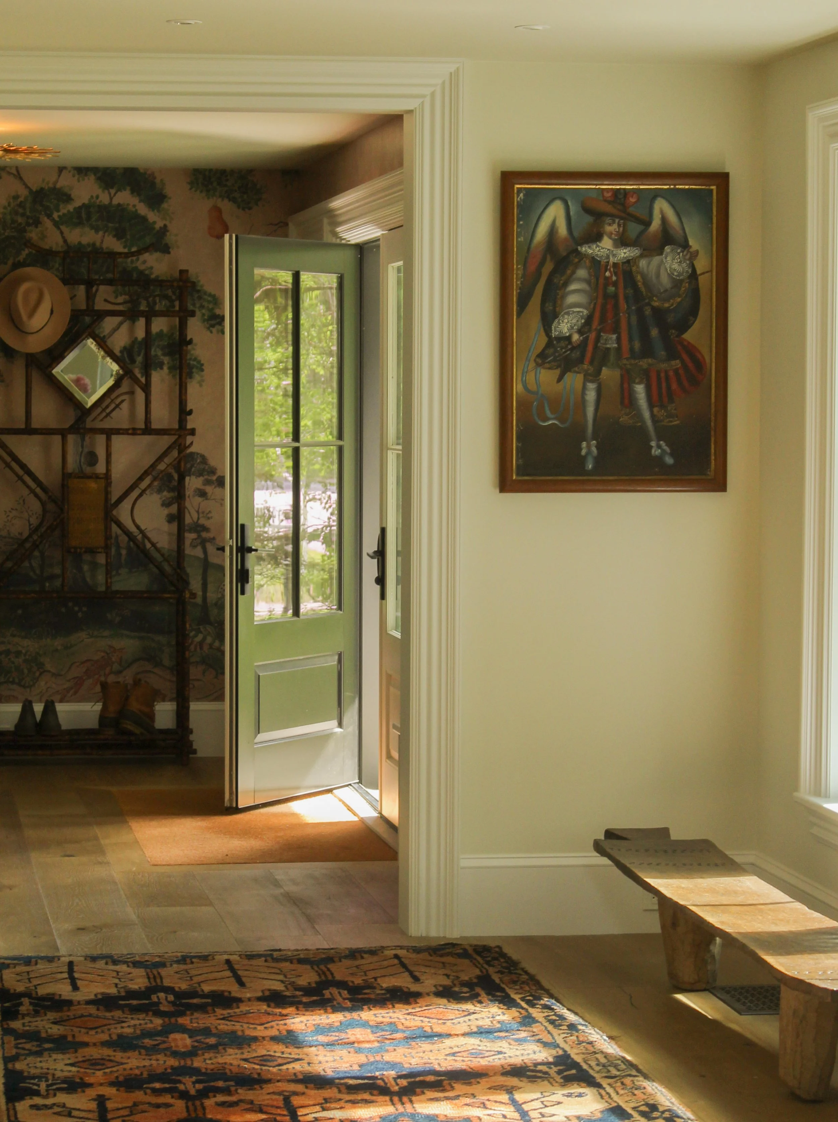
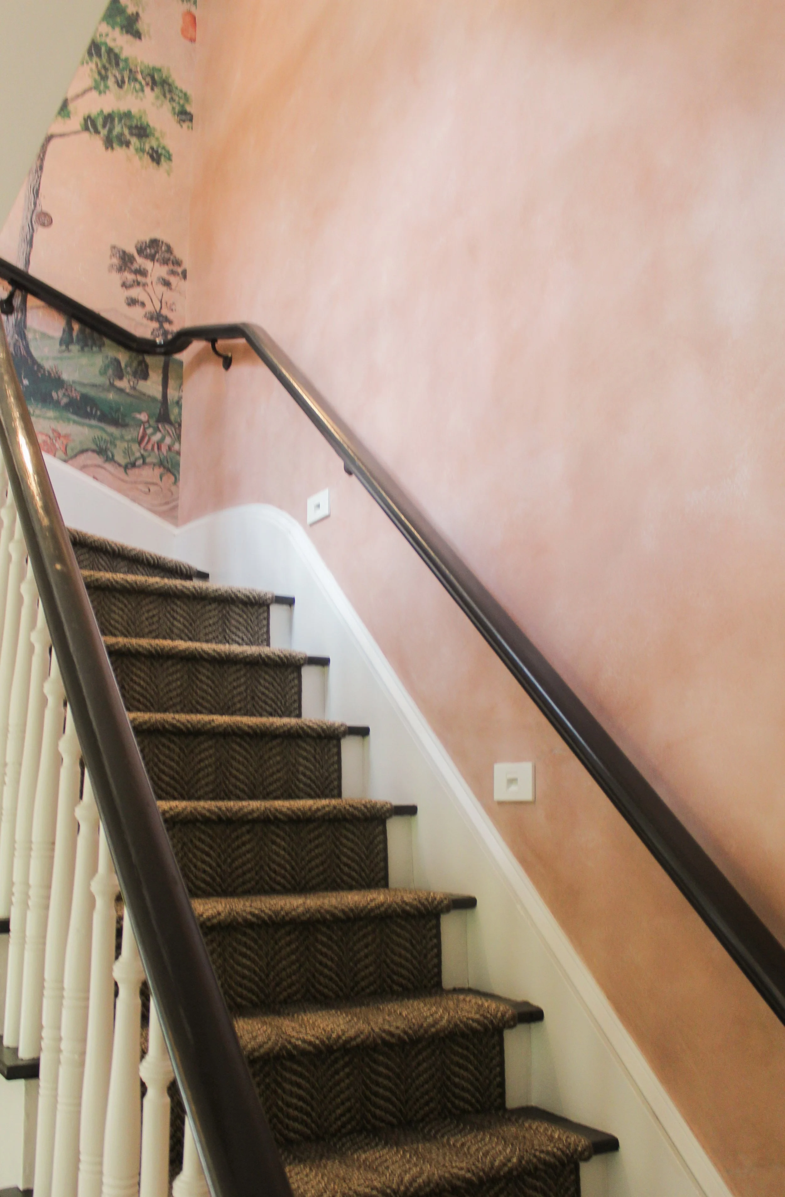
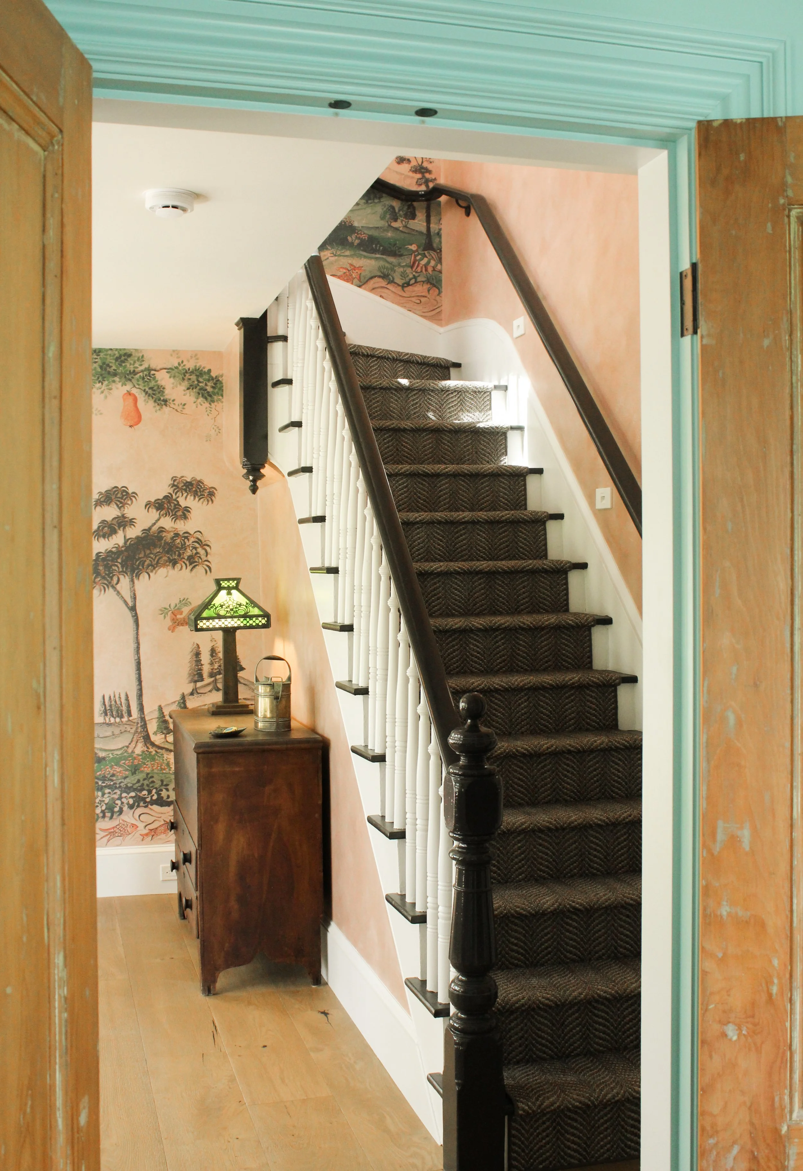
The updated entryway acts as the main bridge between the original construction and the new addition. We were able to keep some of the original details of the staircase, such as the original banisters and curved details, which are highlighted by folk-style wallpaper chosen by the client.
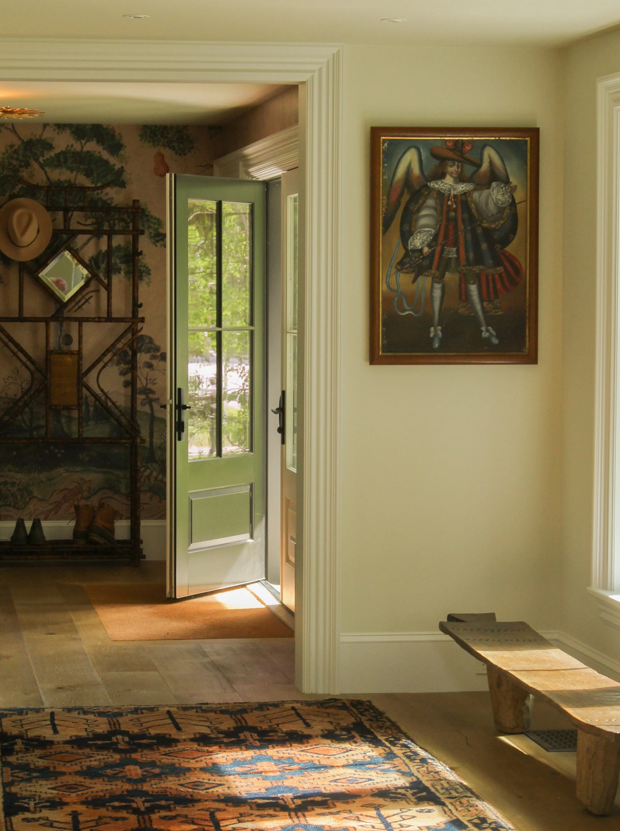
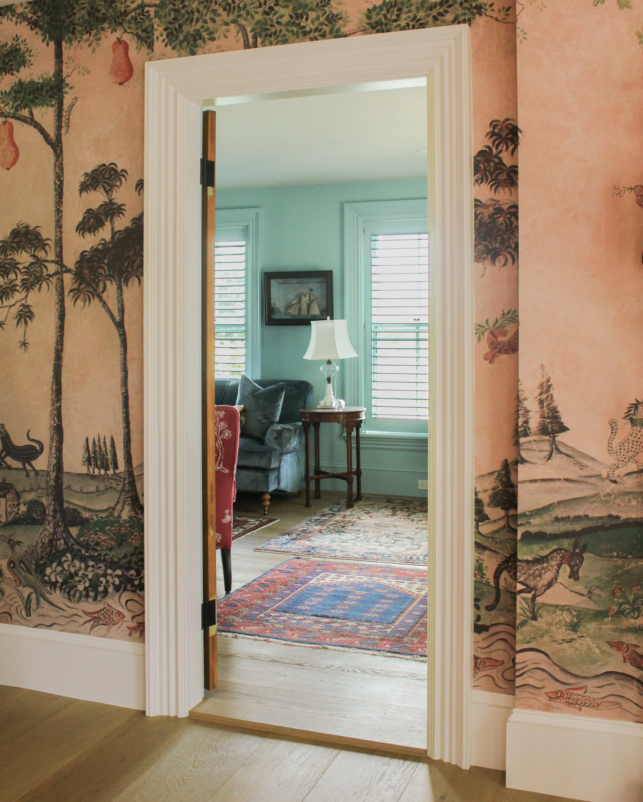
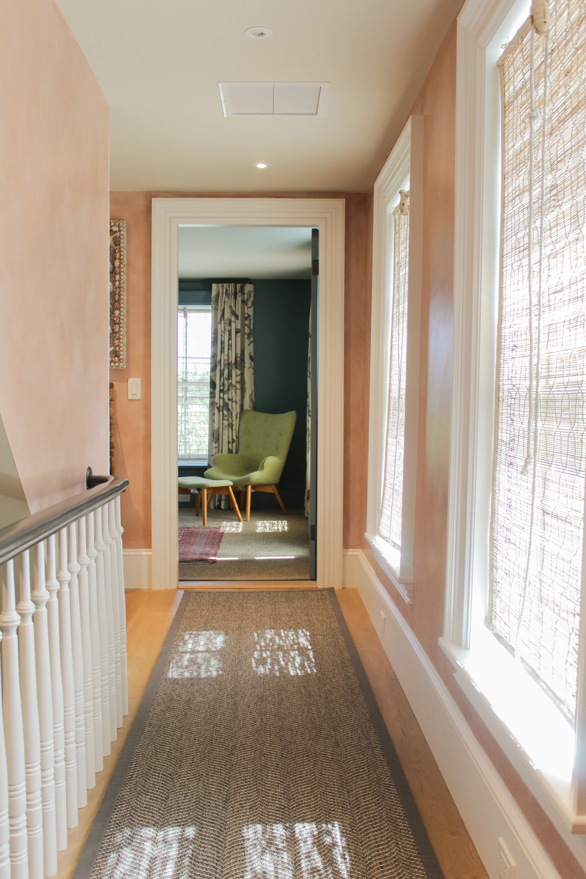
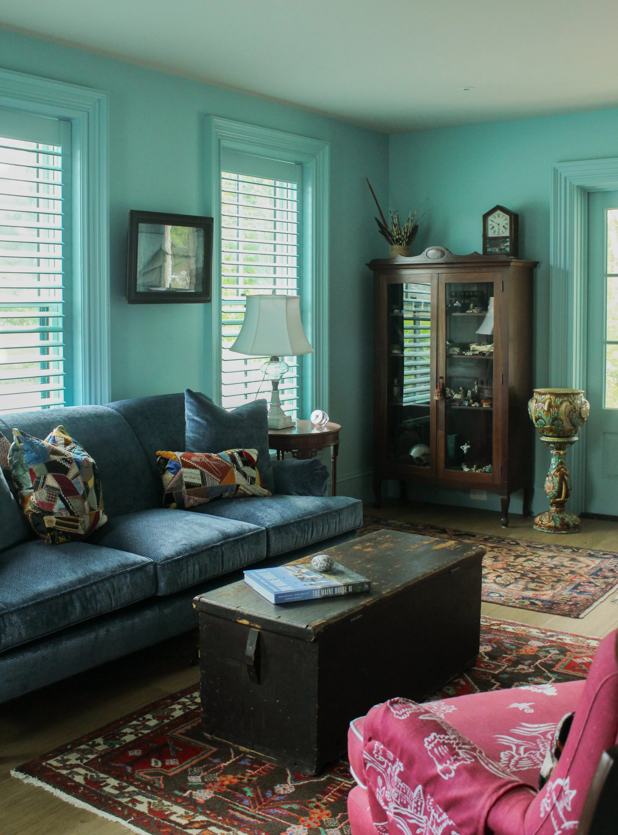
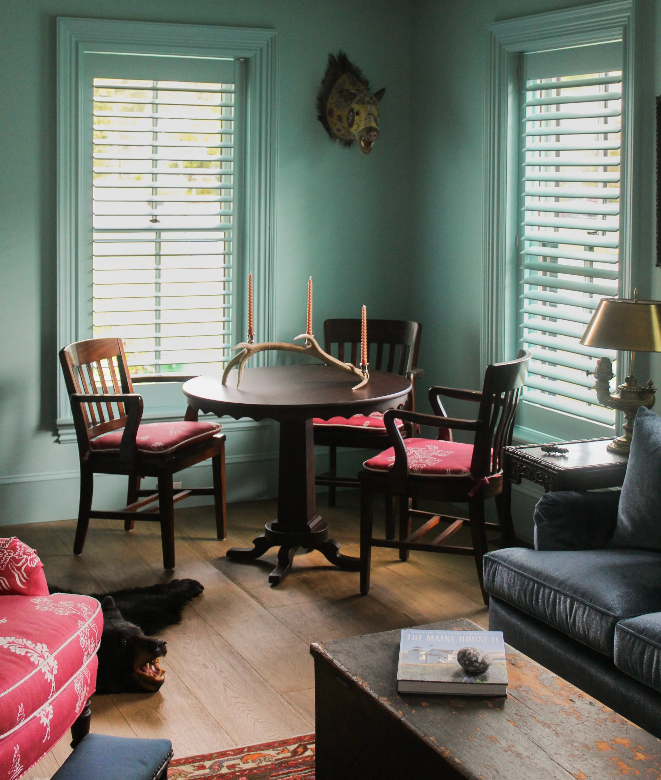
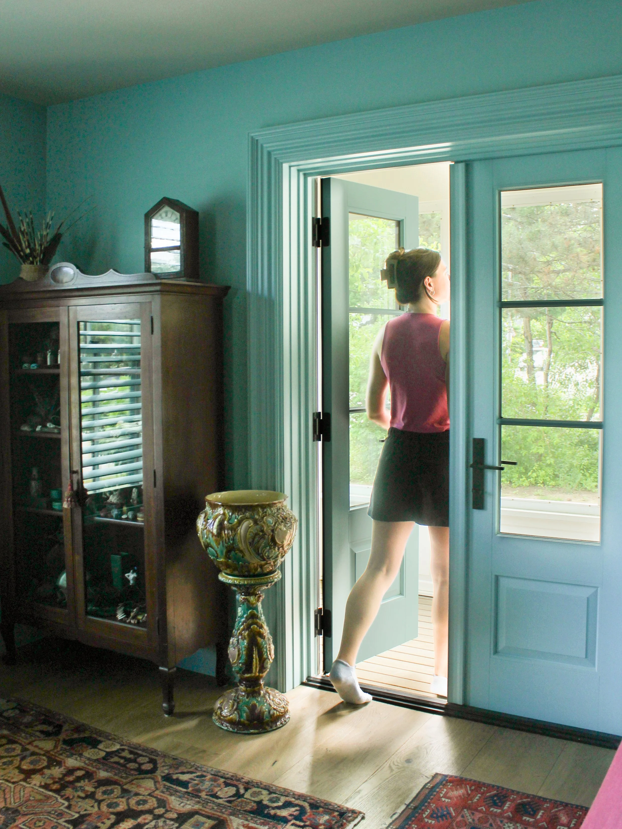
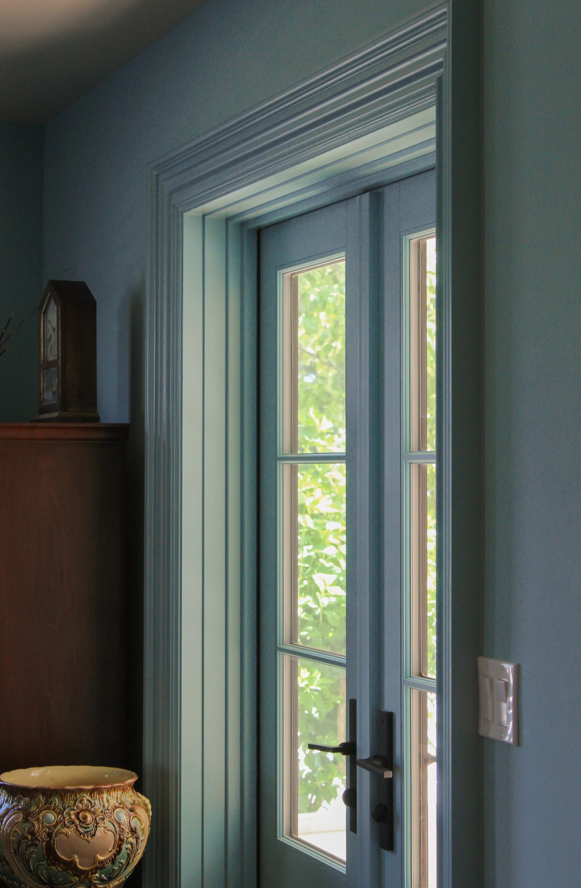
Immediately off the entryway are the study and guest bedroom. The study’s attached screened porch was a rework of the original front porch and acts as a moment connection between the indoor and outdoor living spaces. The guest bedroom also notably features an ensuite bathroom that mirrors the layout of the primary bath on the second level.