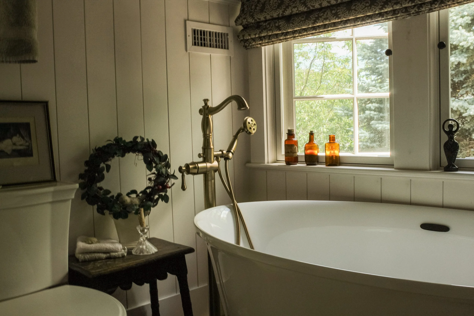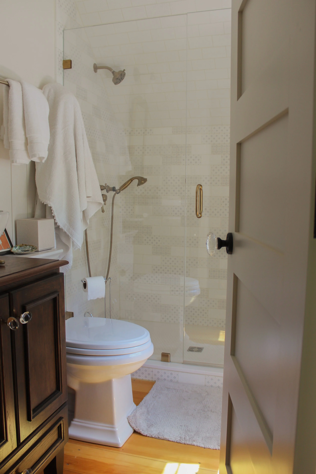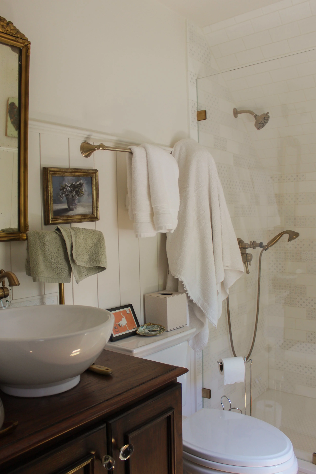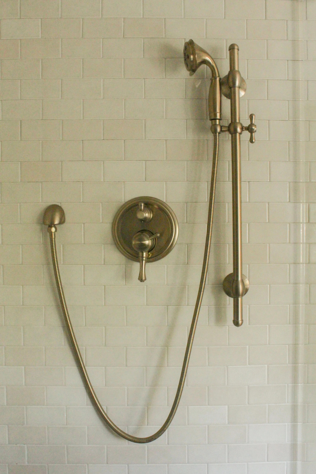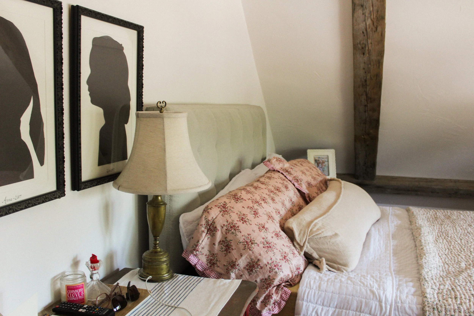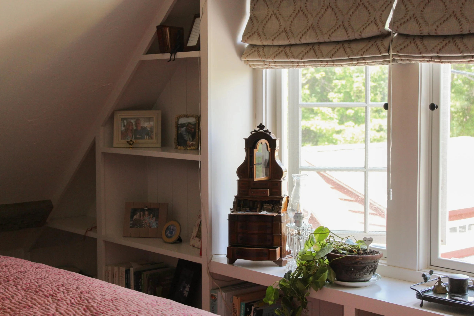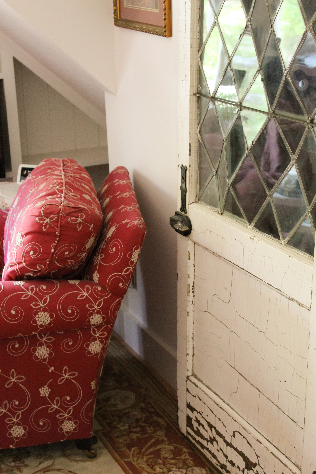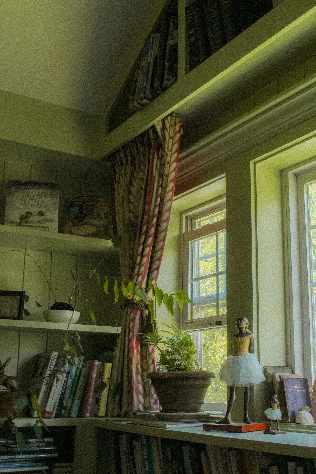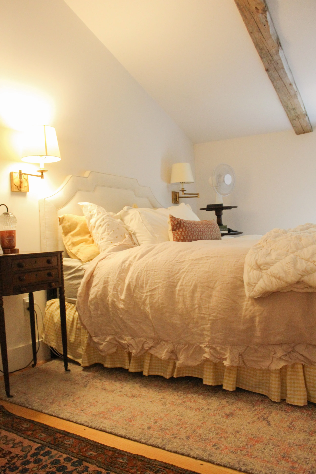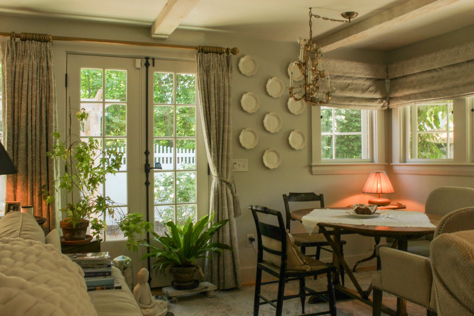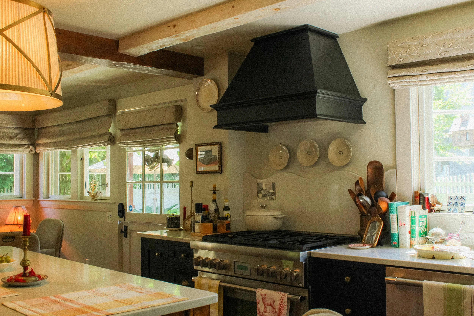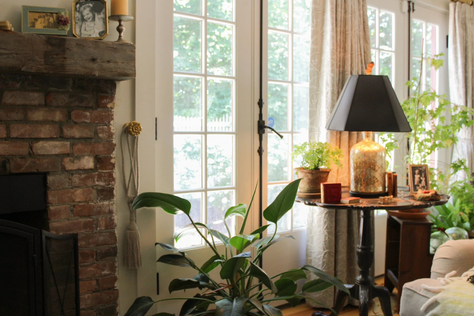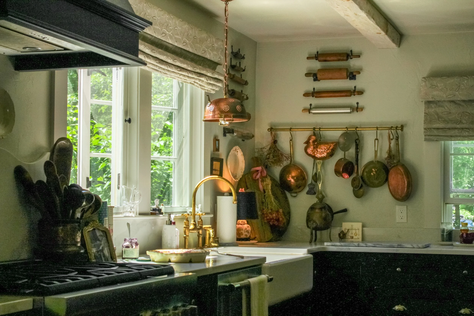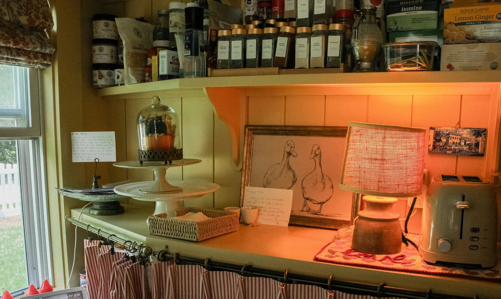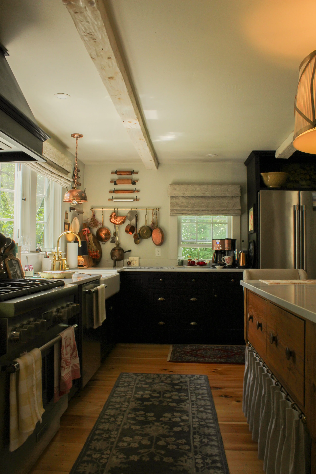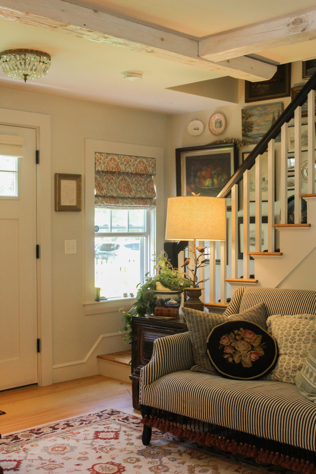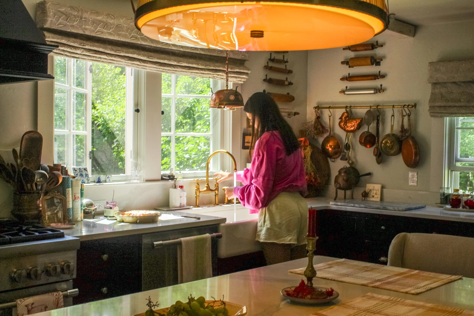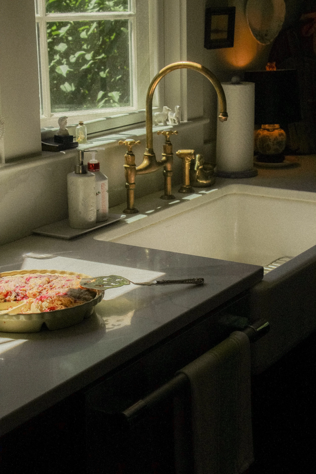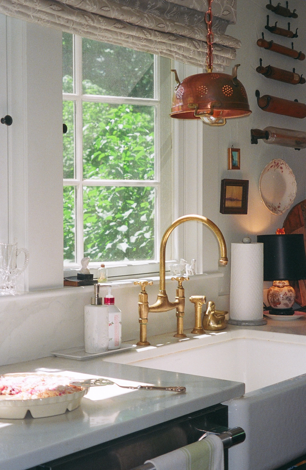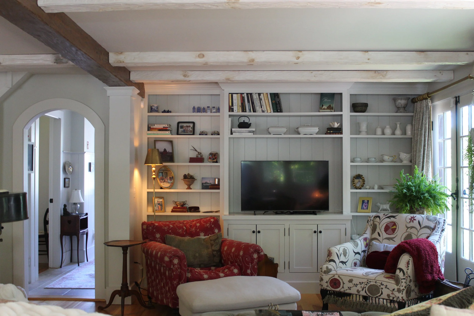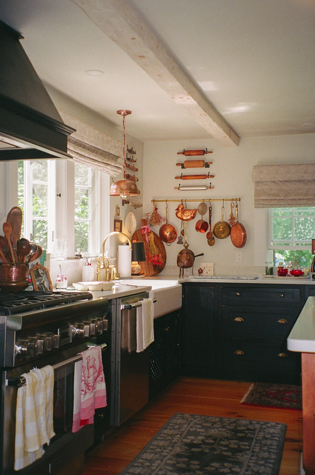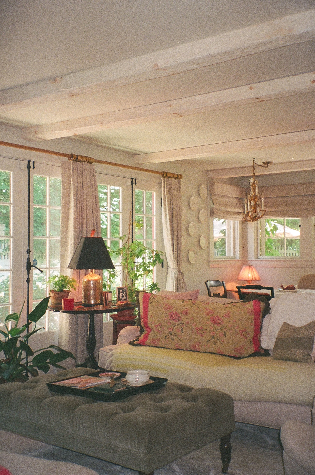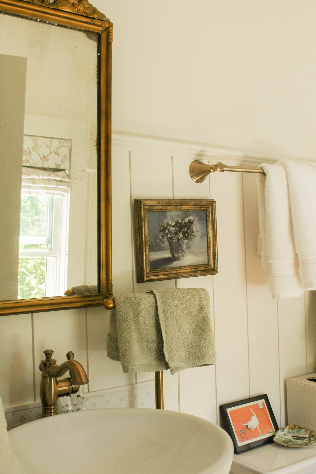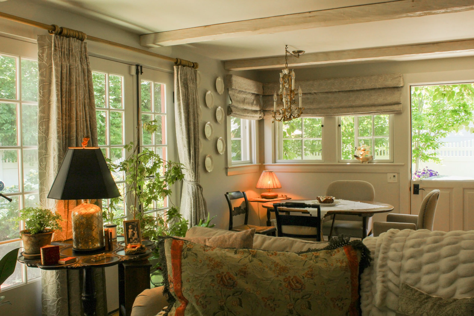
Beth’s Cottage is a masterclass in blending the architecture of traditional Cape homes with the personal decorating styles of the owners. This existing structure was stripped down to the framing and brought back to life to create a haven of slow living.
No. 6 - Beth’s Cottage
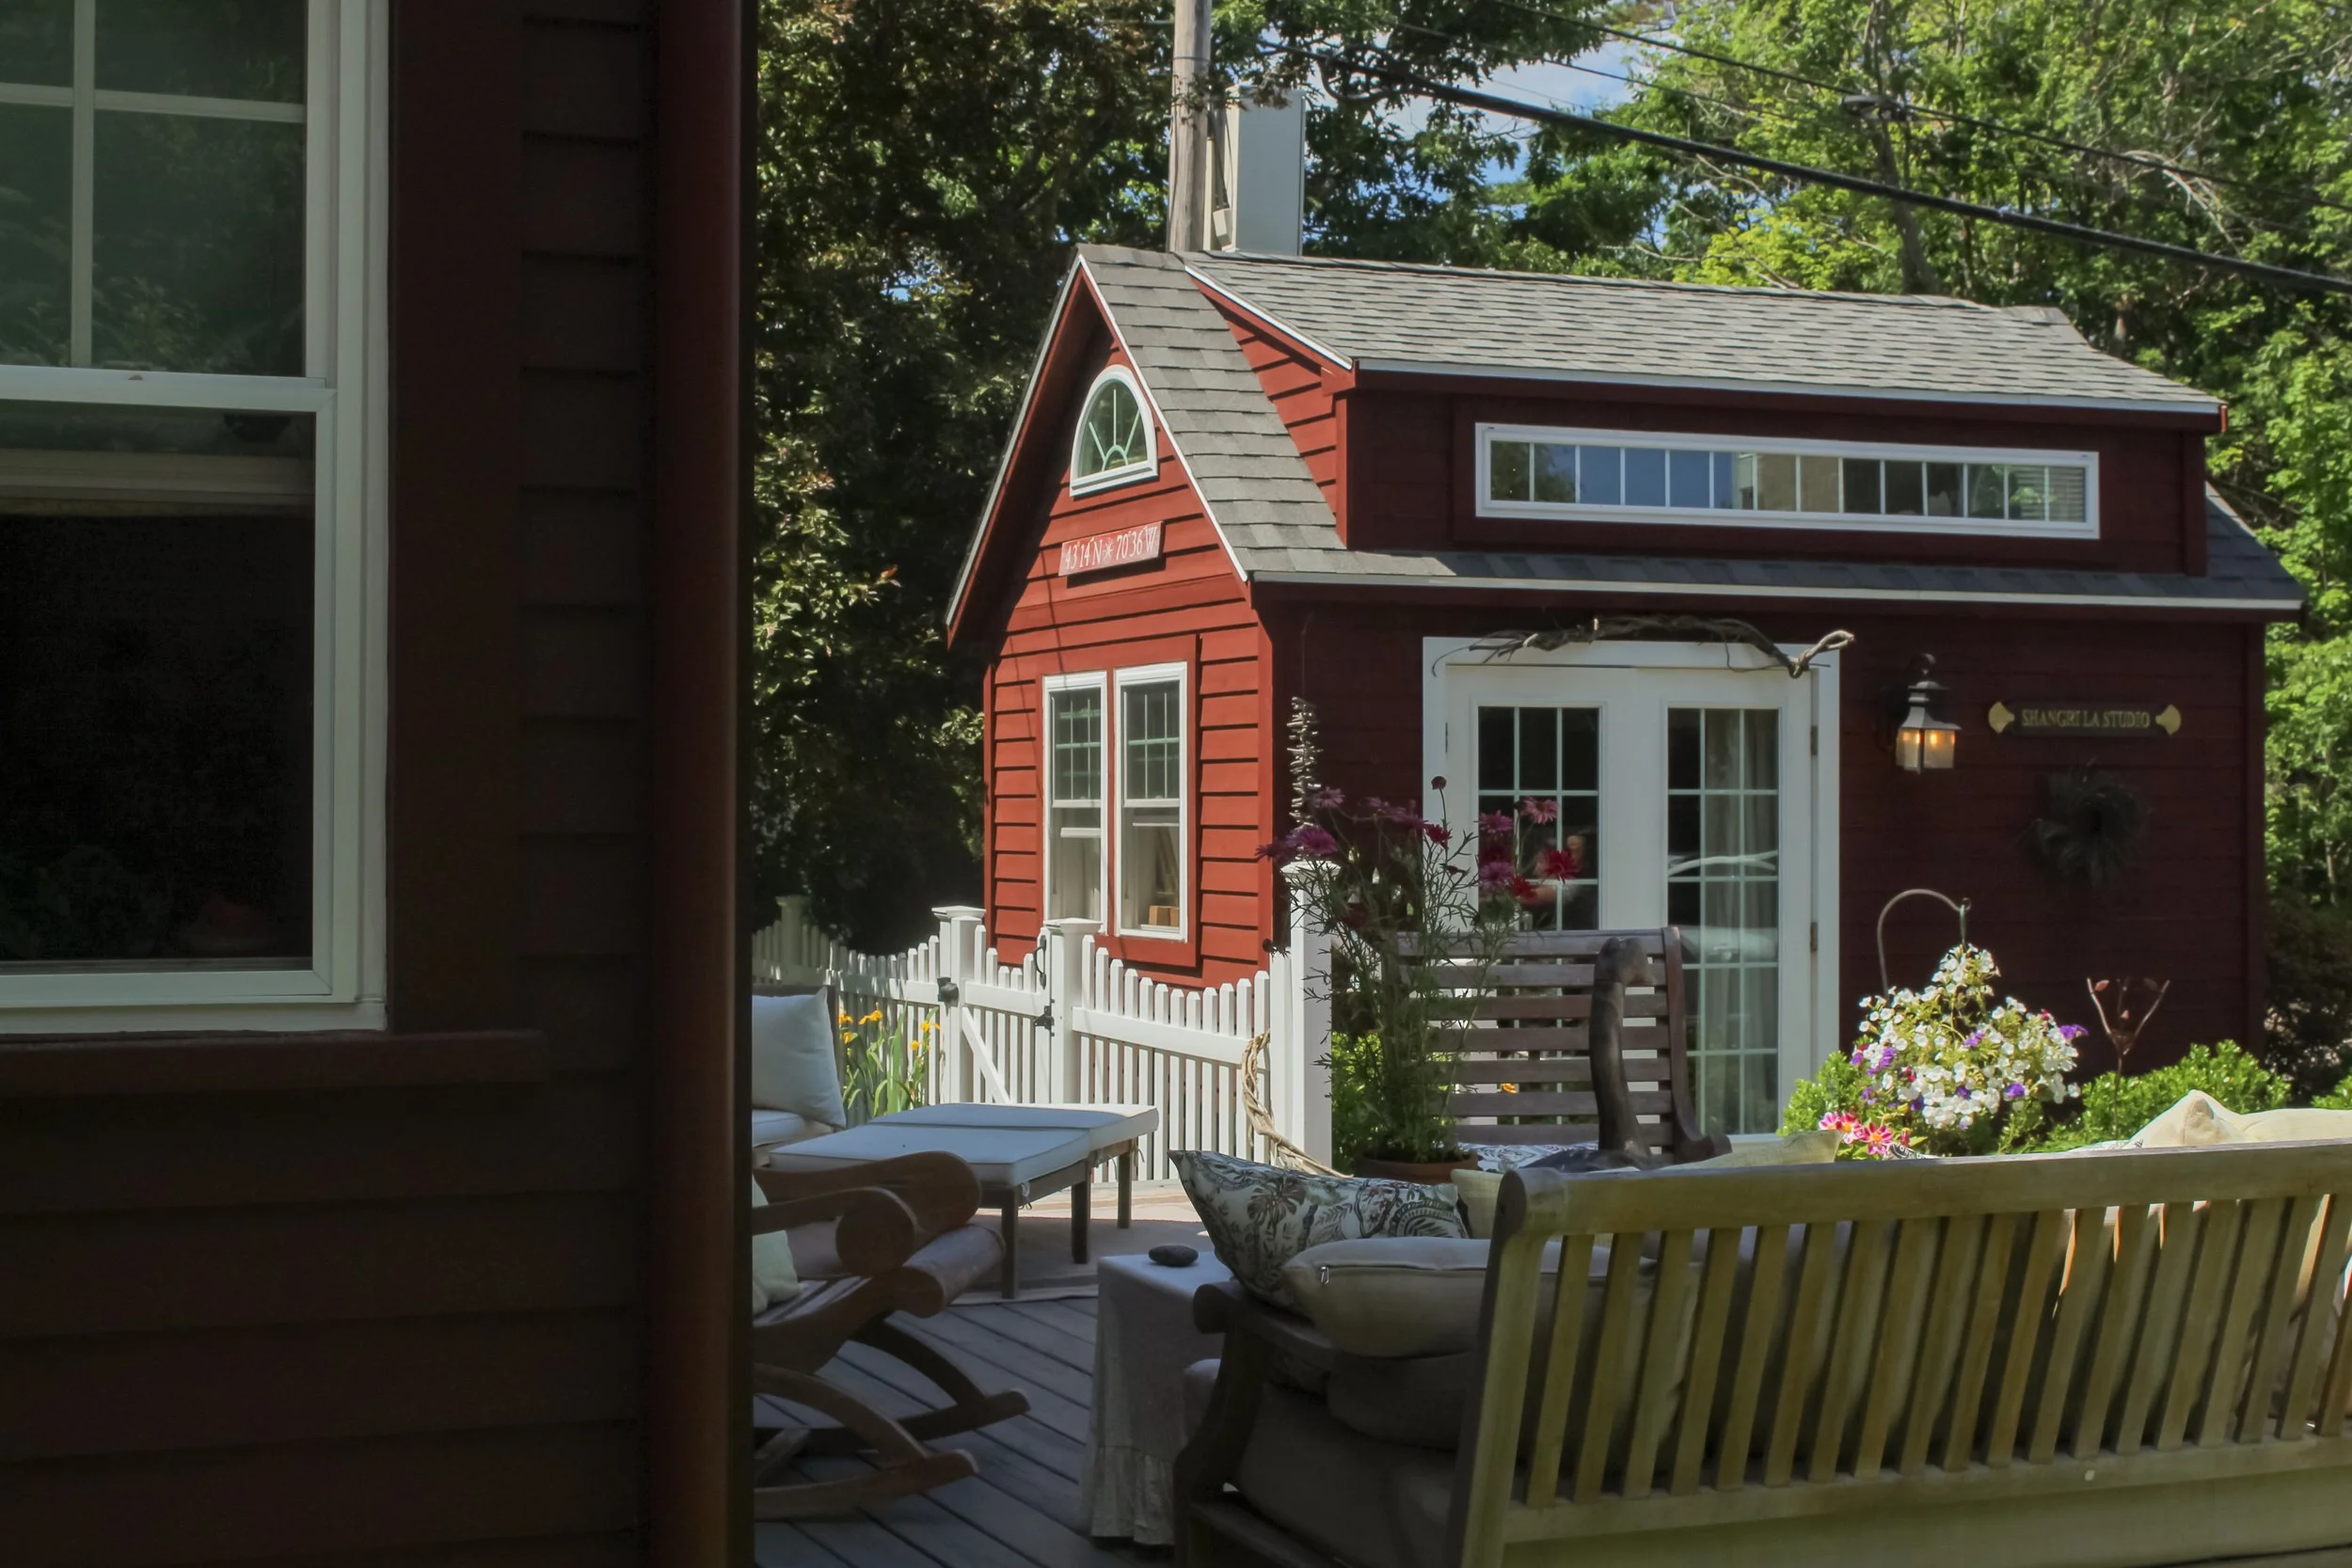
The cottage, nicknamed “Shangri La” by Beth herself, is comprised of two separate structures; the main house, and the free-standing studio space that doubles as a lofted guest room when friends and family come to visit.
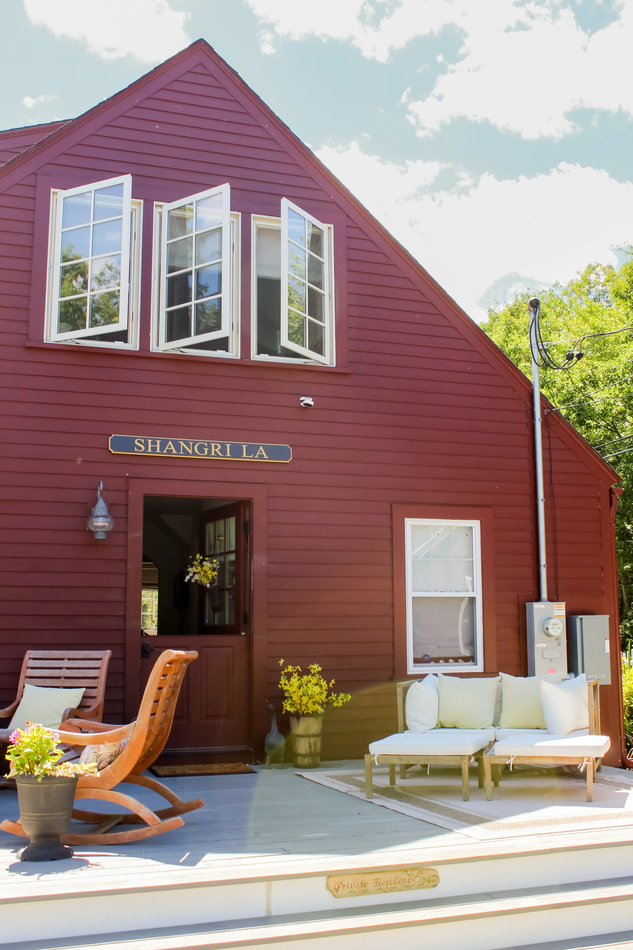
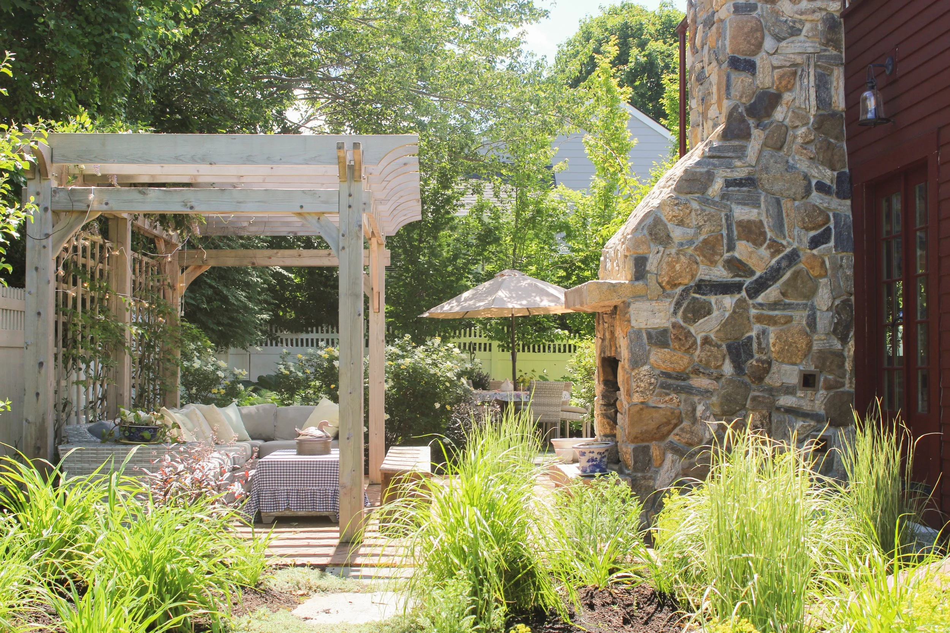
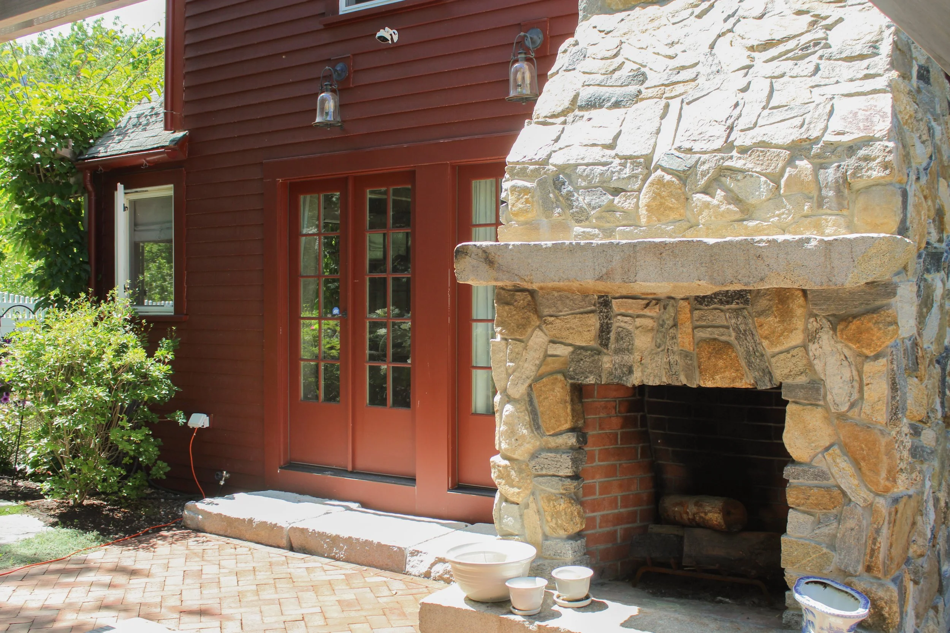
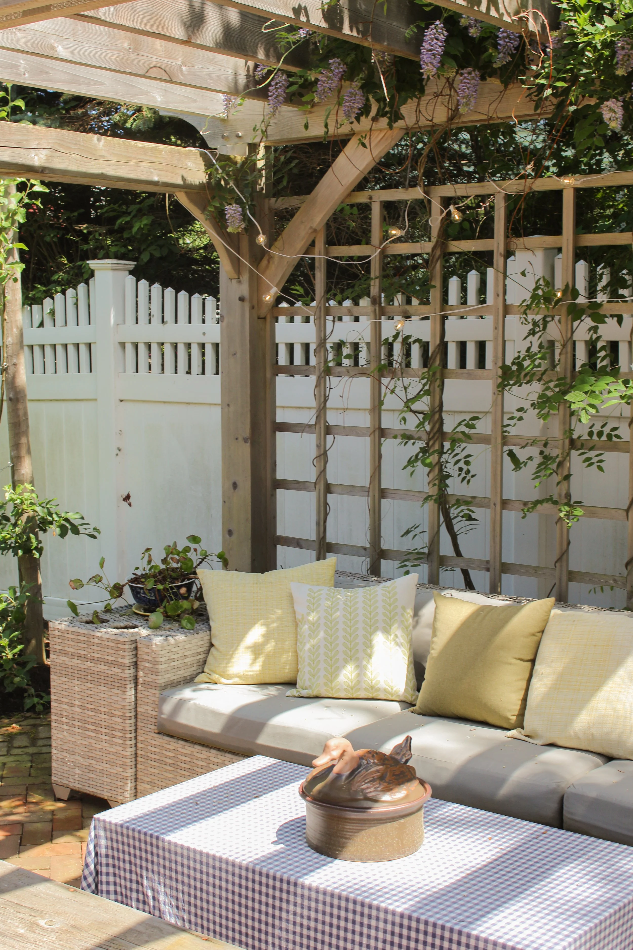
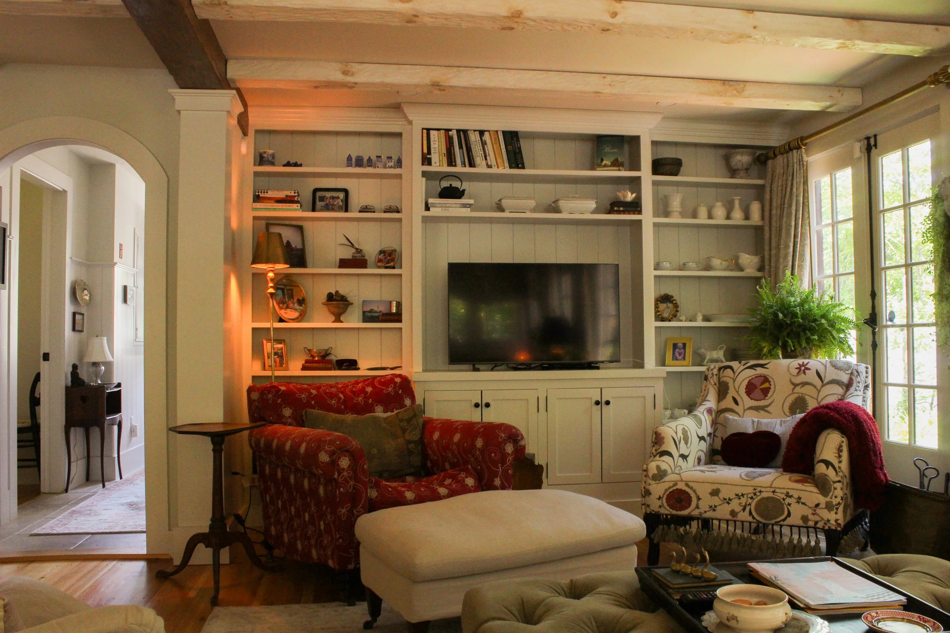
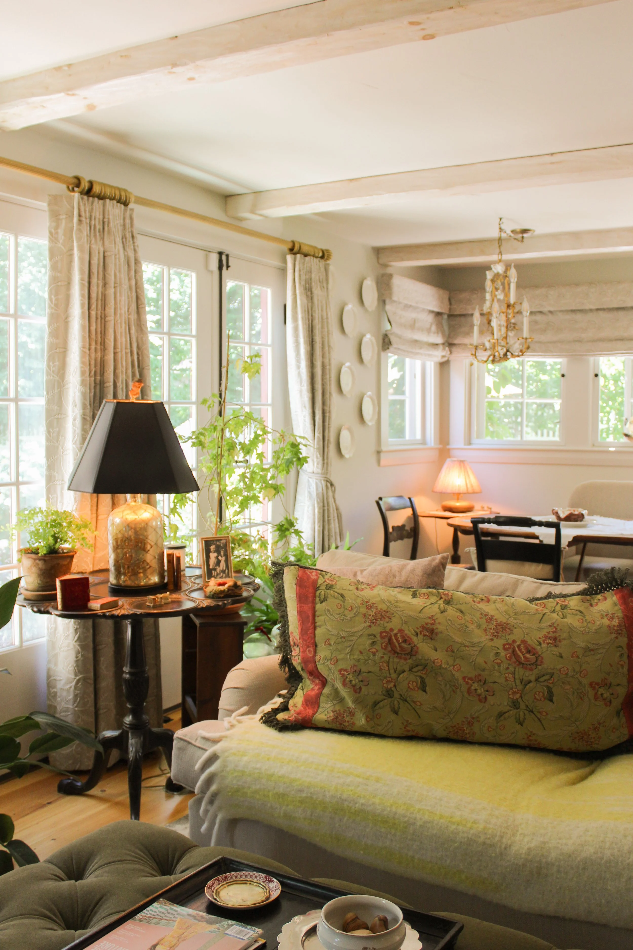

The interior and exterior spaces seamlessly blend the styles of English garden homes and French Provincial manors.
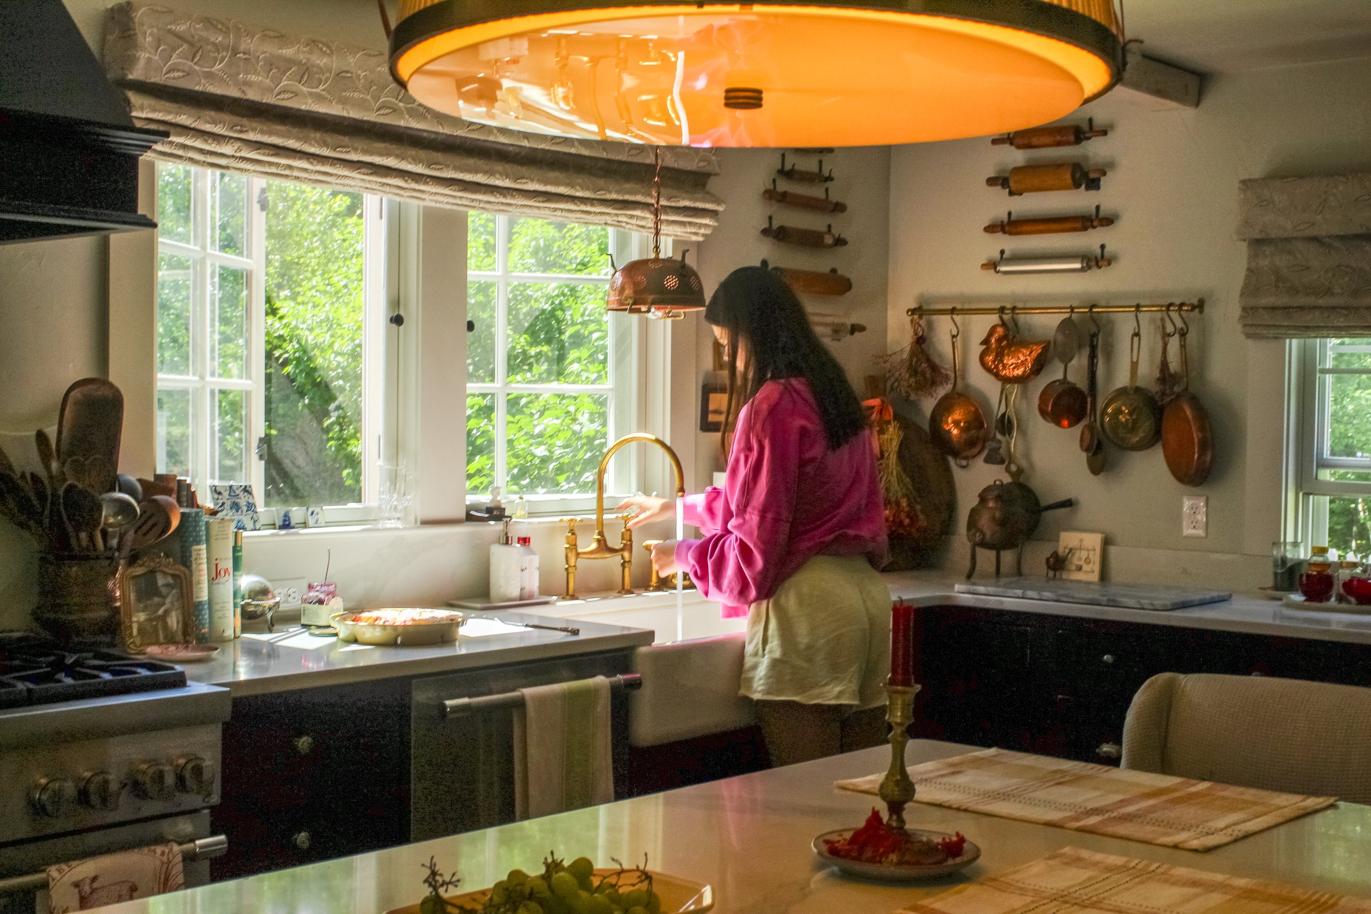
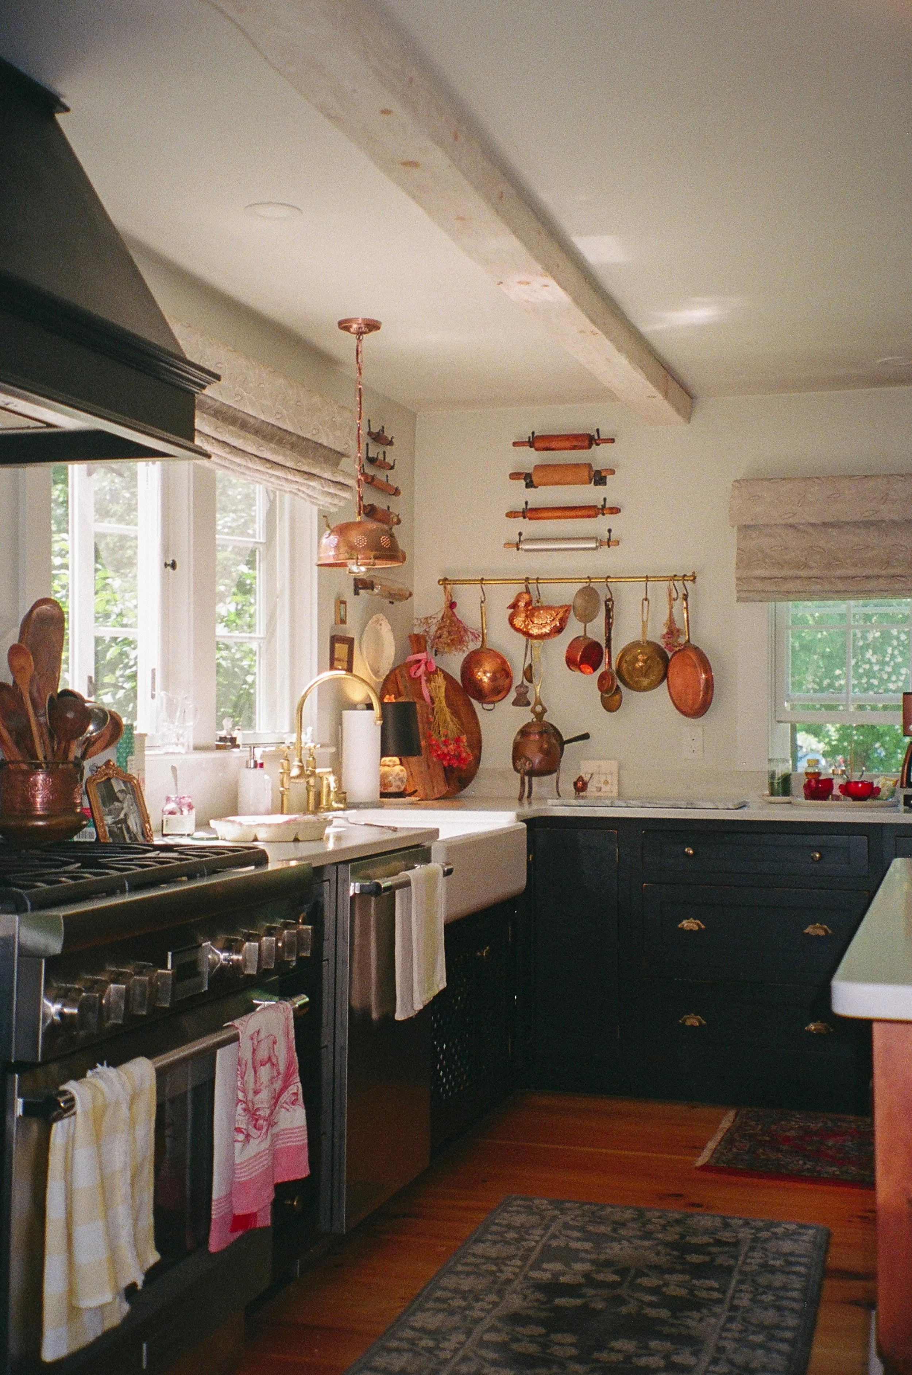
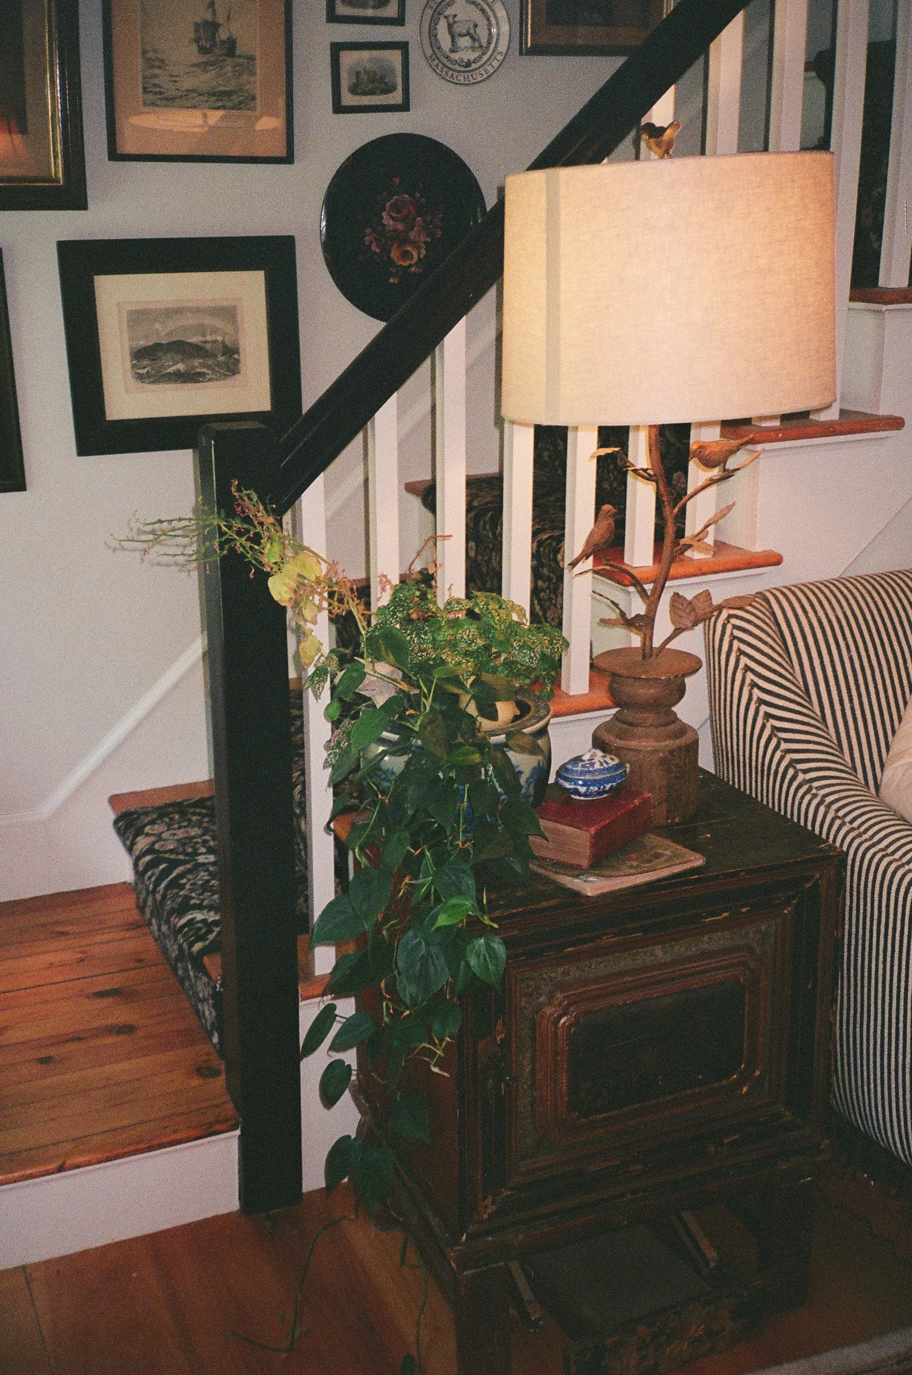
The real magic of Beth’s Cottage, however, comes from its ability to feel so lived-in. No corner of this home was left unpersonalized, and that innate charm is what makes this place so special.
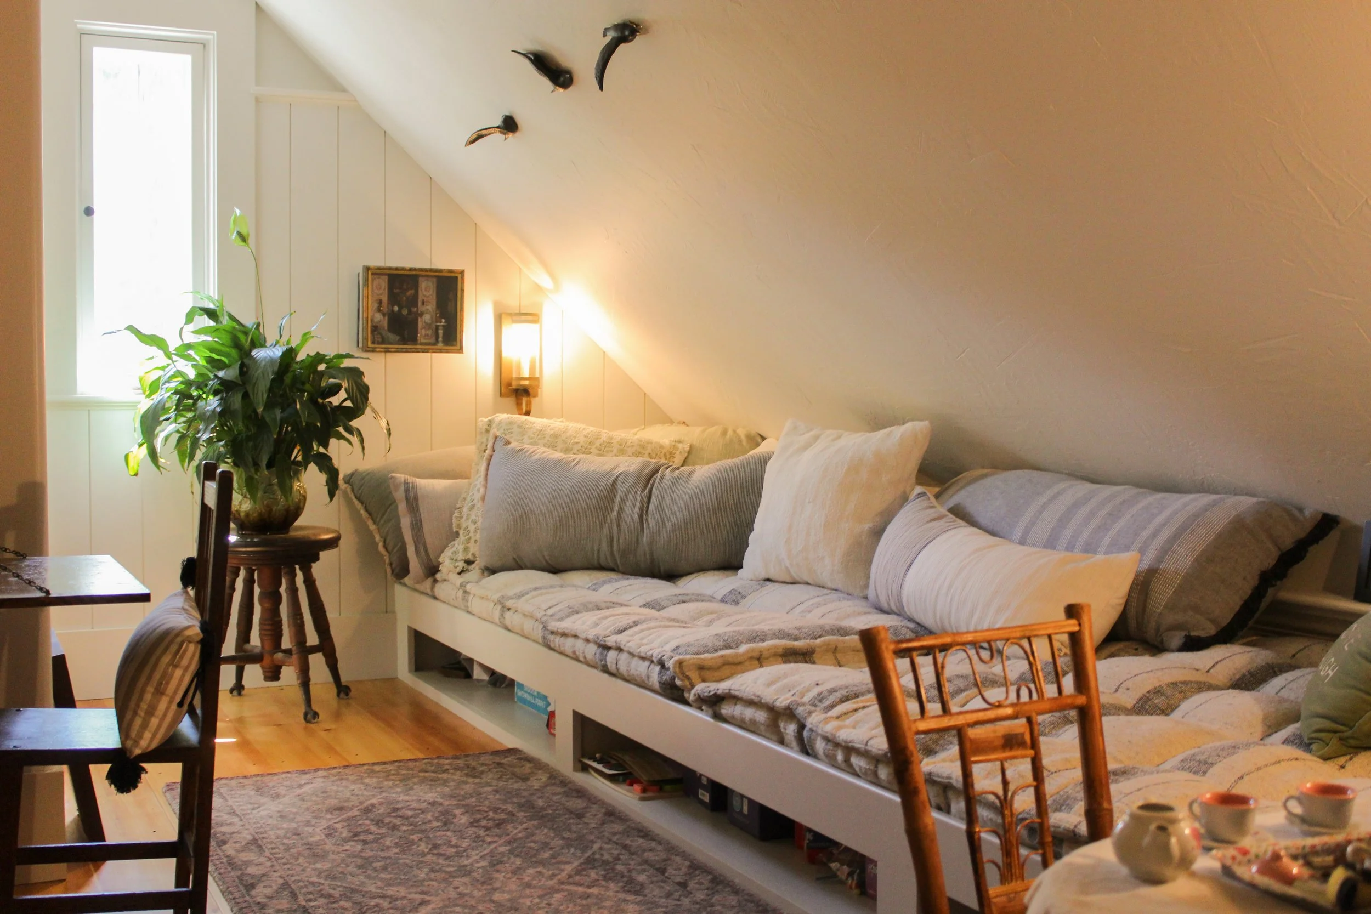
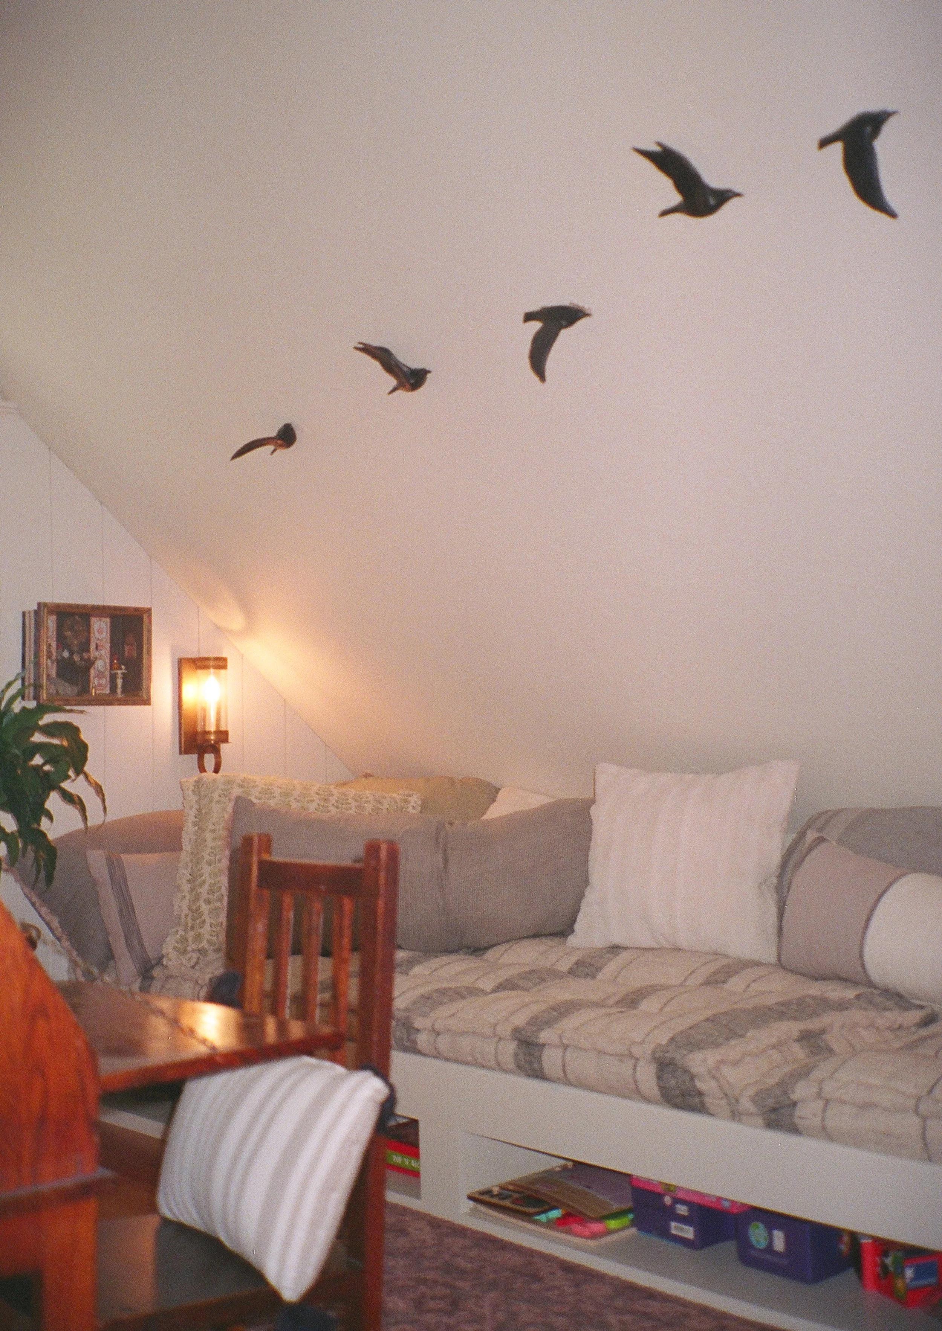
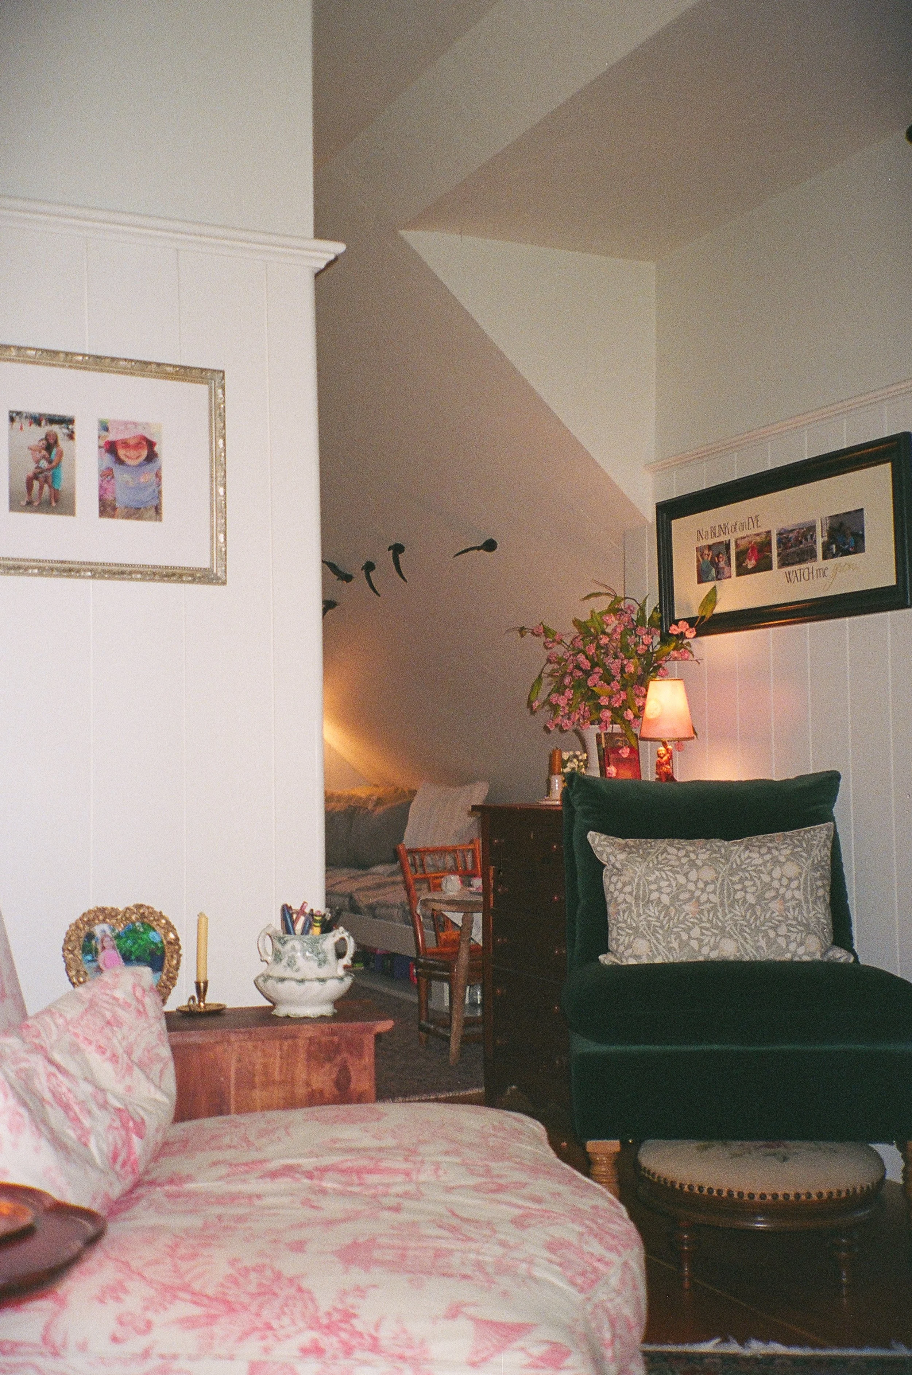
Multiple rooms were designed with grandkids in mind, such as the upstairs play area, featuring a built in day bed with storage compartments for board games and toys.
The combination of the slanted ceiling and the peekaboo window allow the space to feel cozy and intimate while still allowing natural light to flow in.
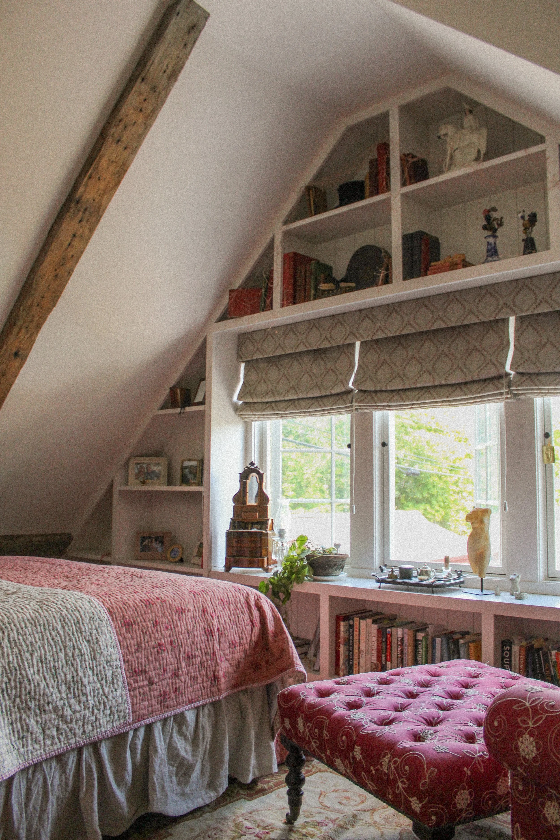

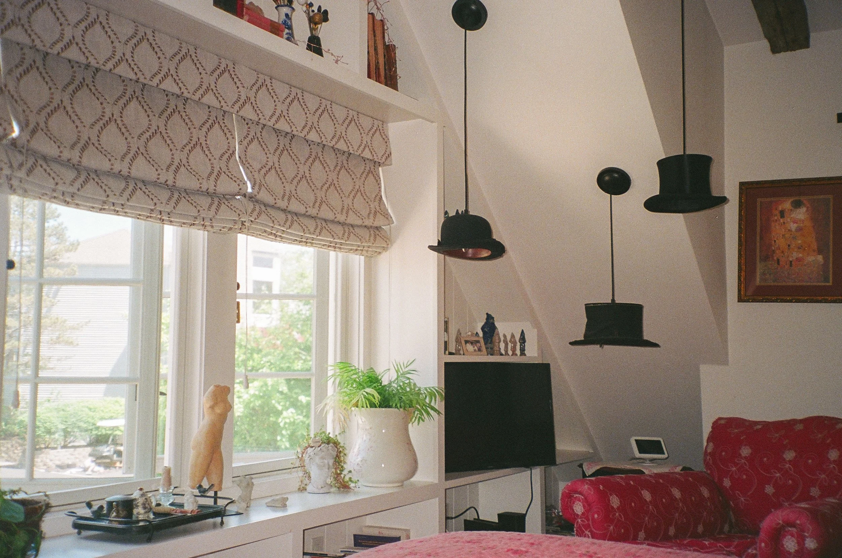
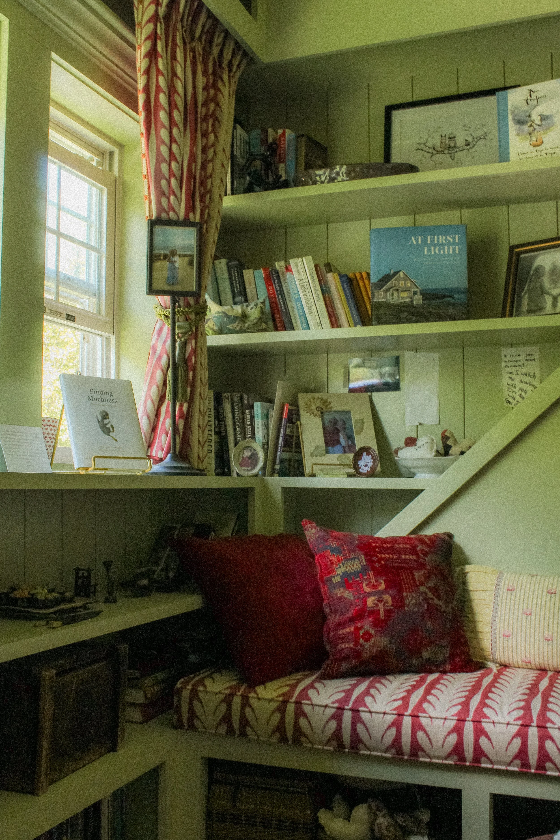
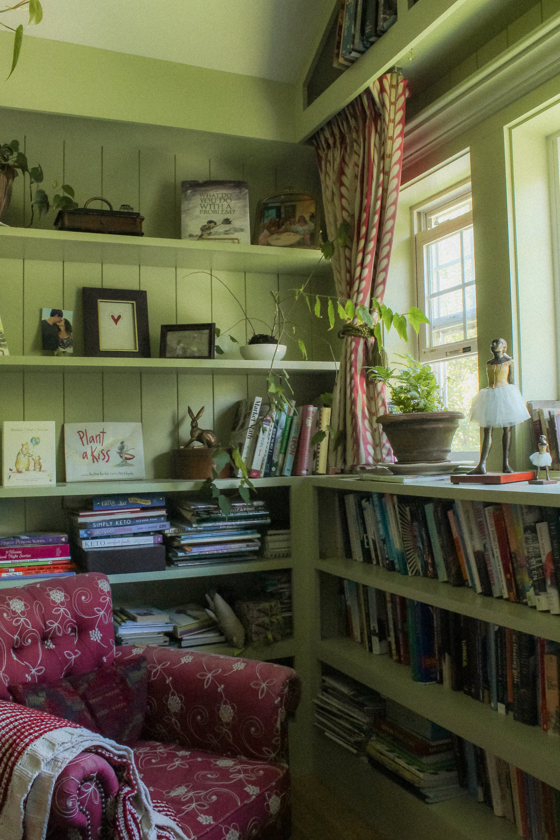
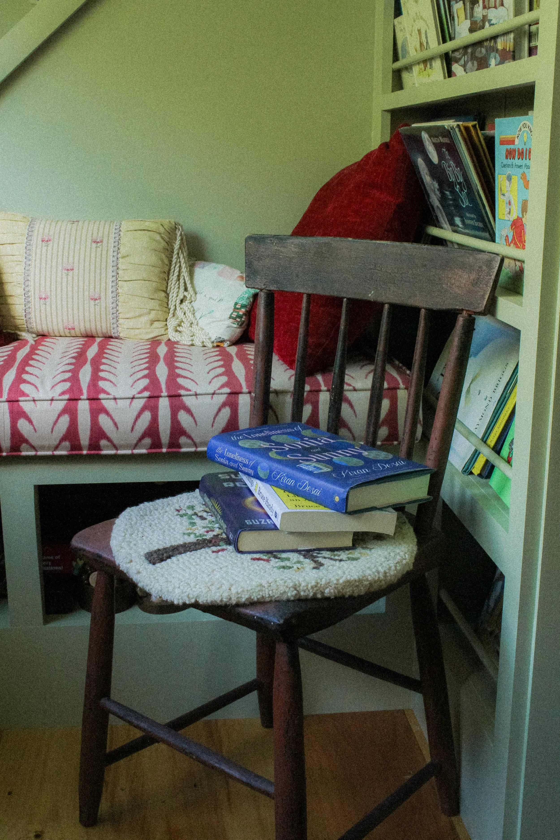
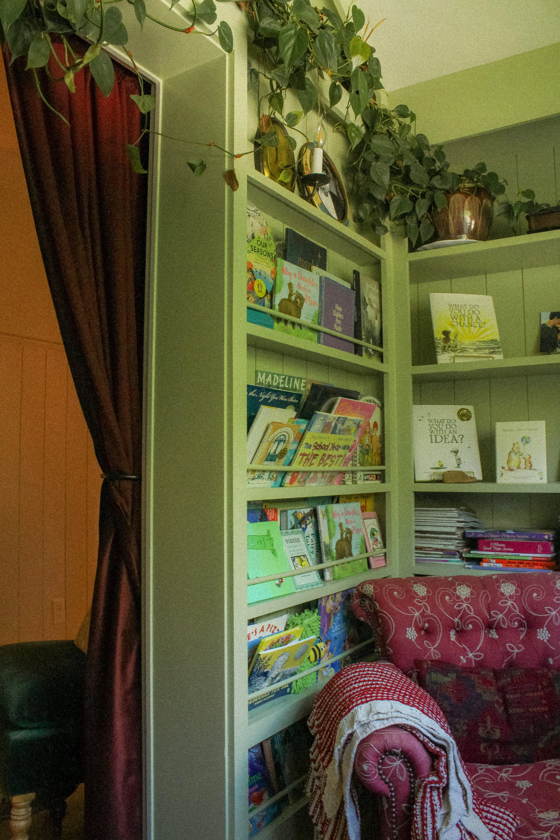
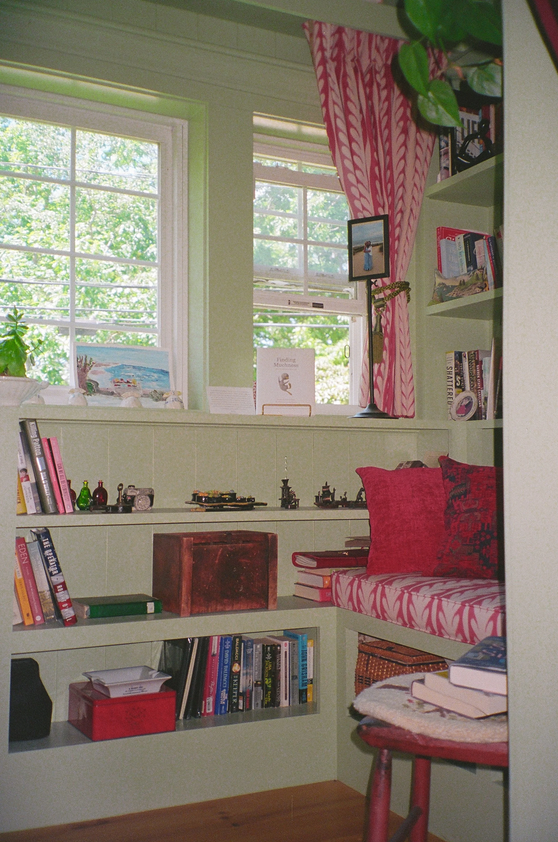
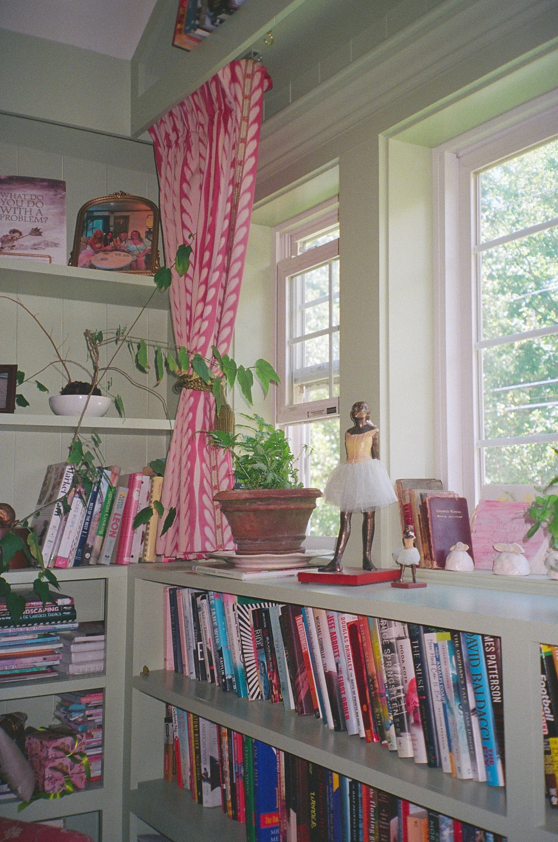
Almost “hidden” behind a curtained doorway, the children’s reading room is one of the most notable features of Beth’s Cottage. Between the overflowing shelves, cozy seating, and calming green paint tones, this is the perfect place to get lost in a new book.