This cedar-sided, lakefront vacation home acts as a gathering space for friends and family, featuring indoor, outdoor, and transitional spaces within its three levels.
No. 4 - Cedar Shores
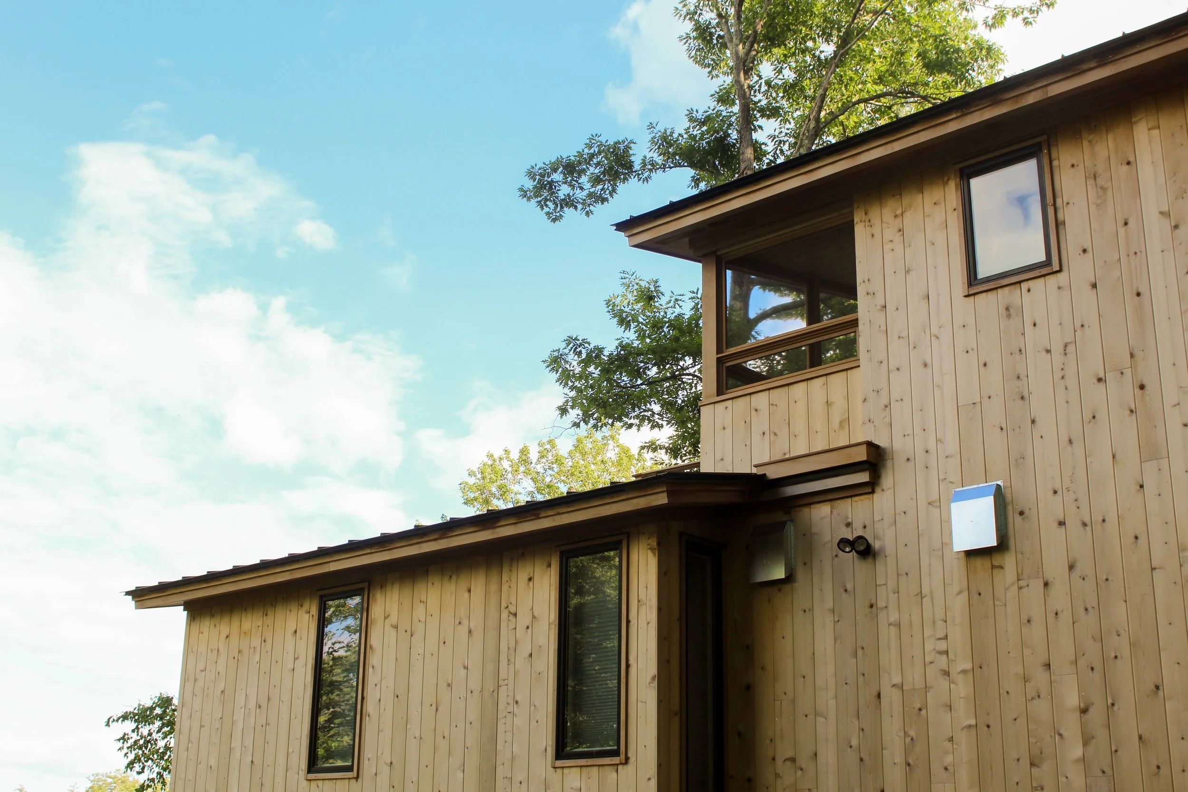
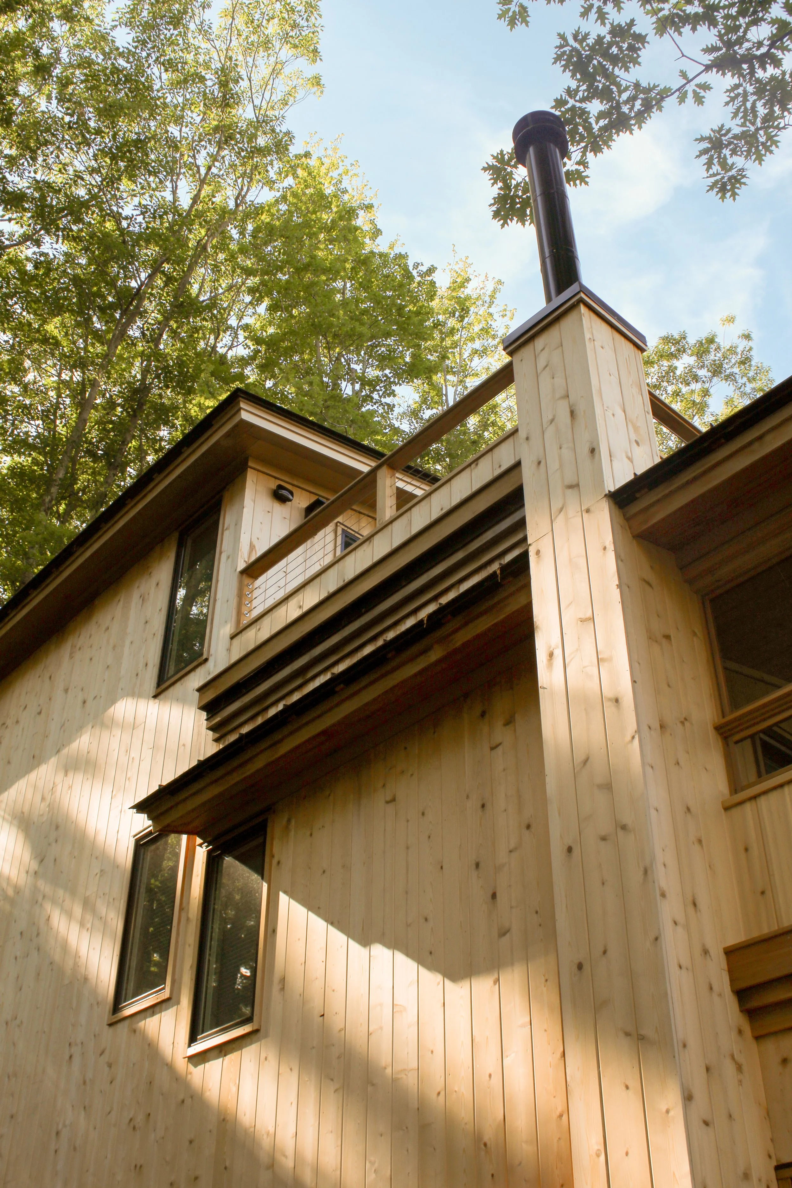
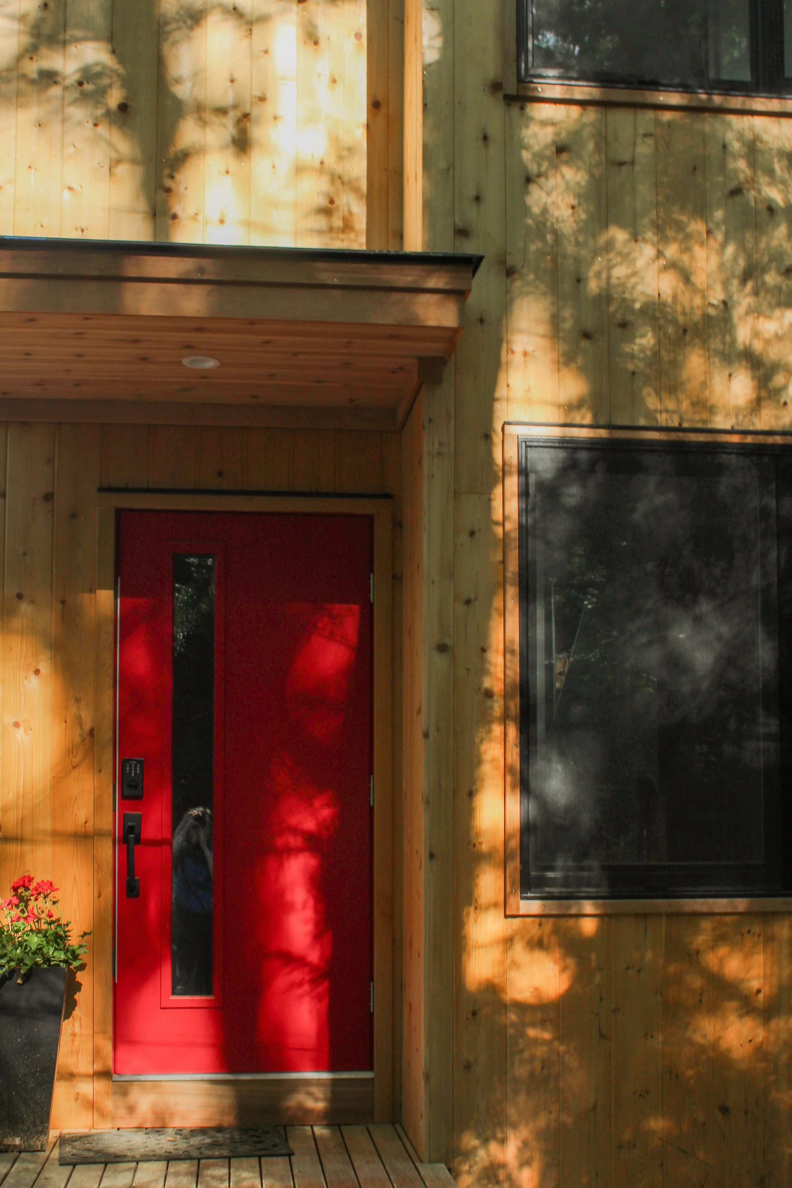
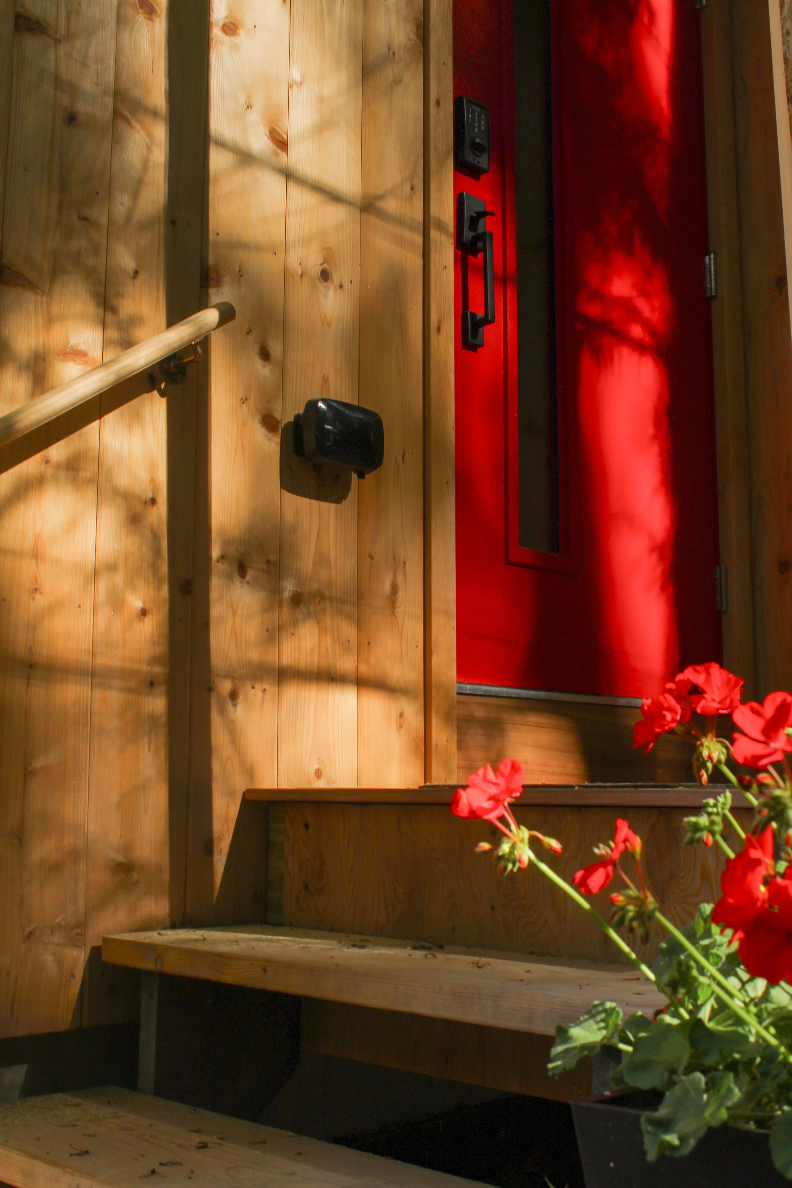
The structure is completely flanked in cedar, which, over time, will naturally wear to further integrate the home into its wooded surroundings.

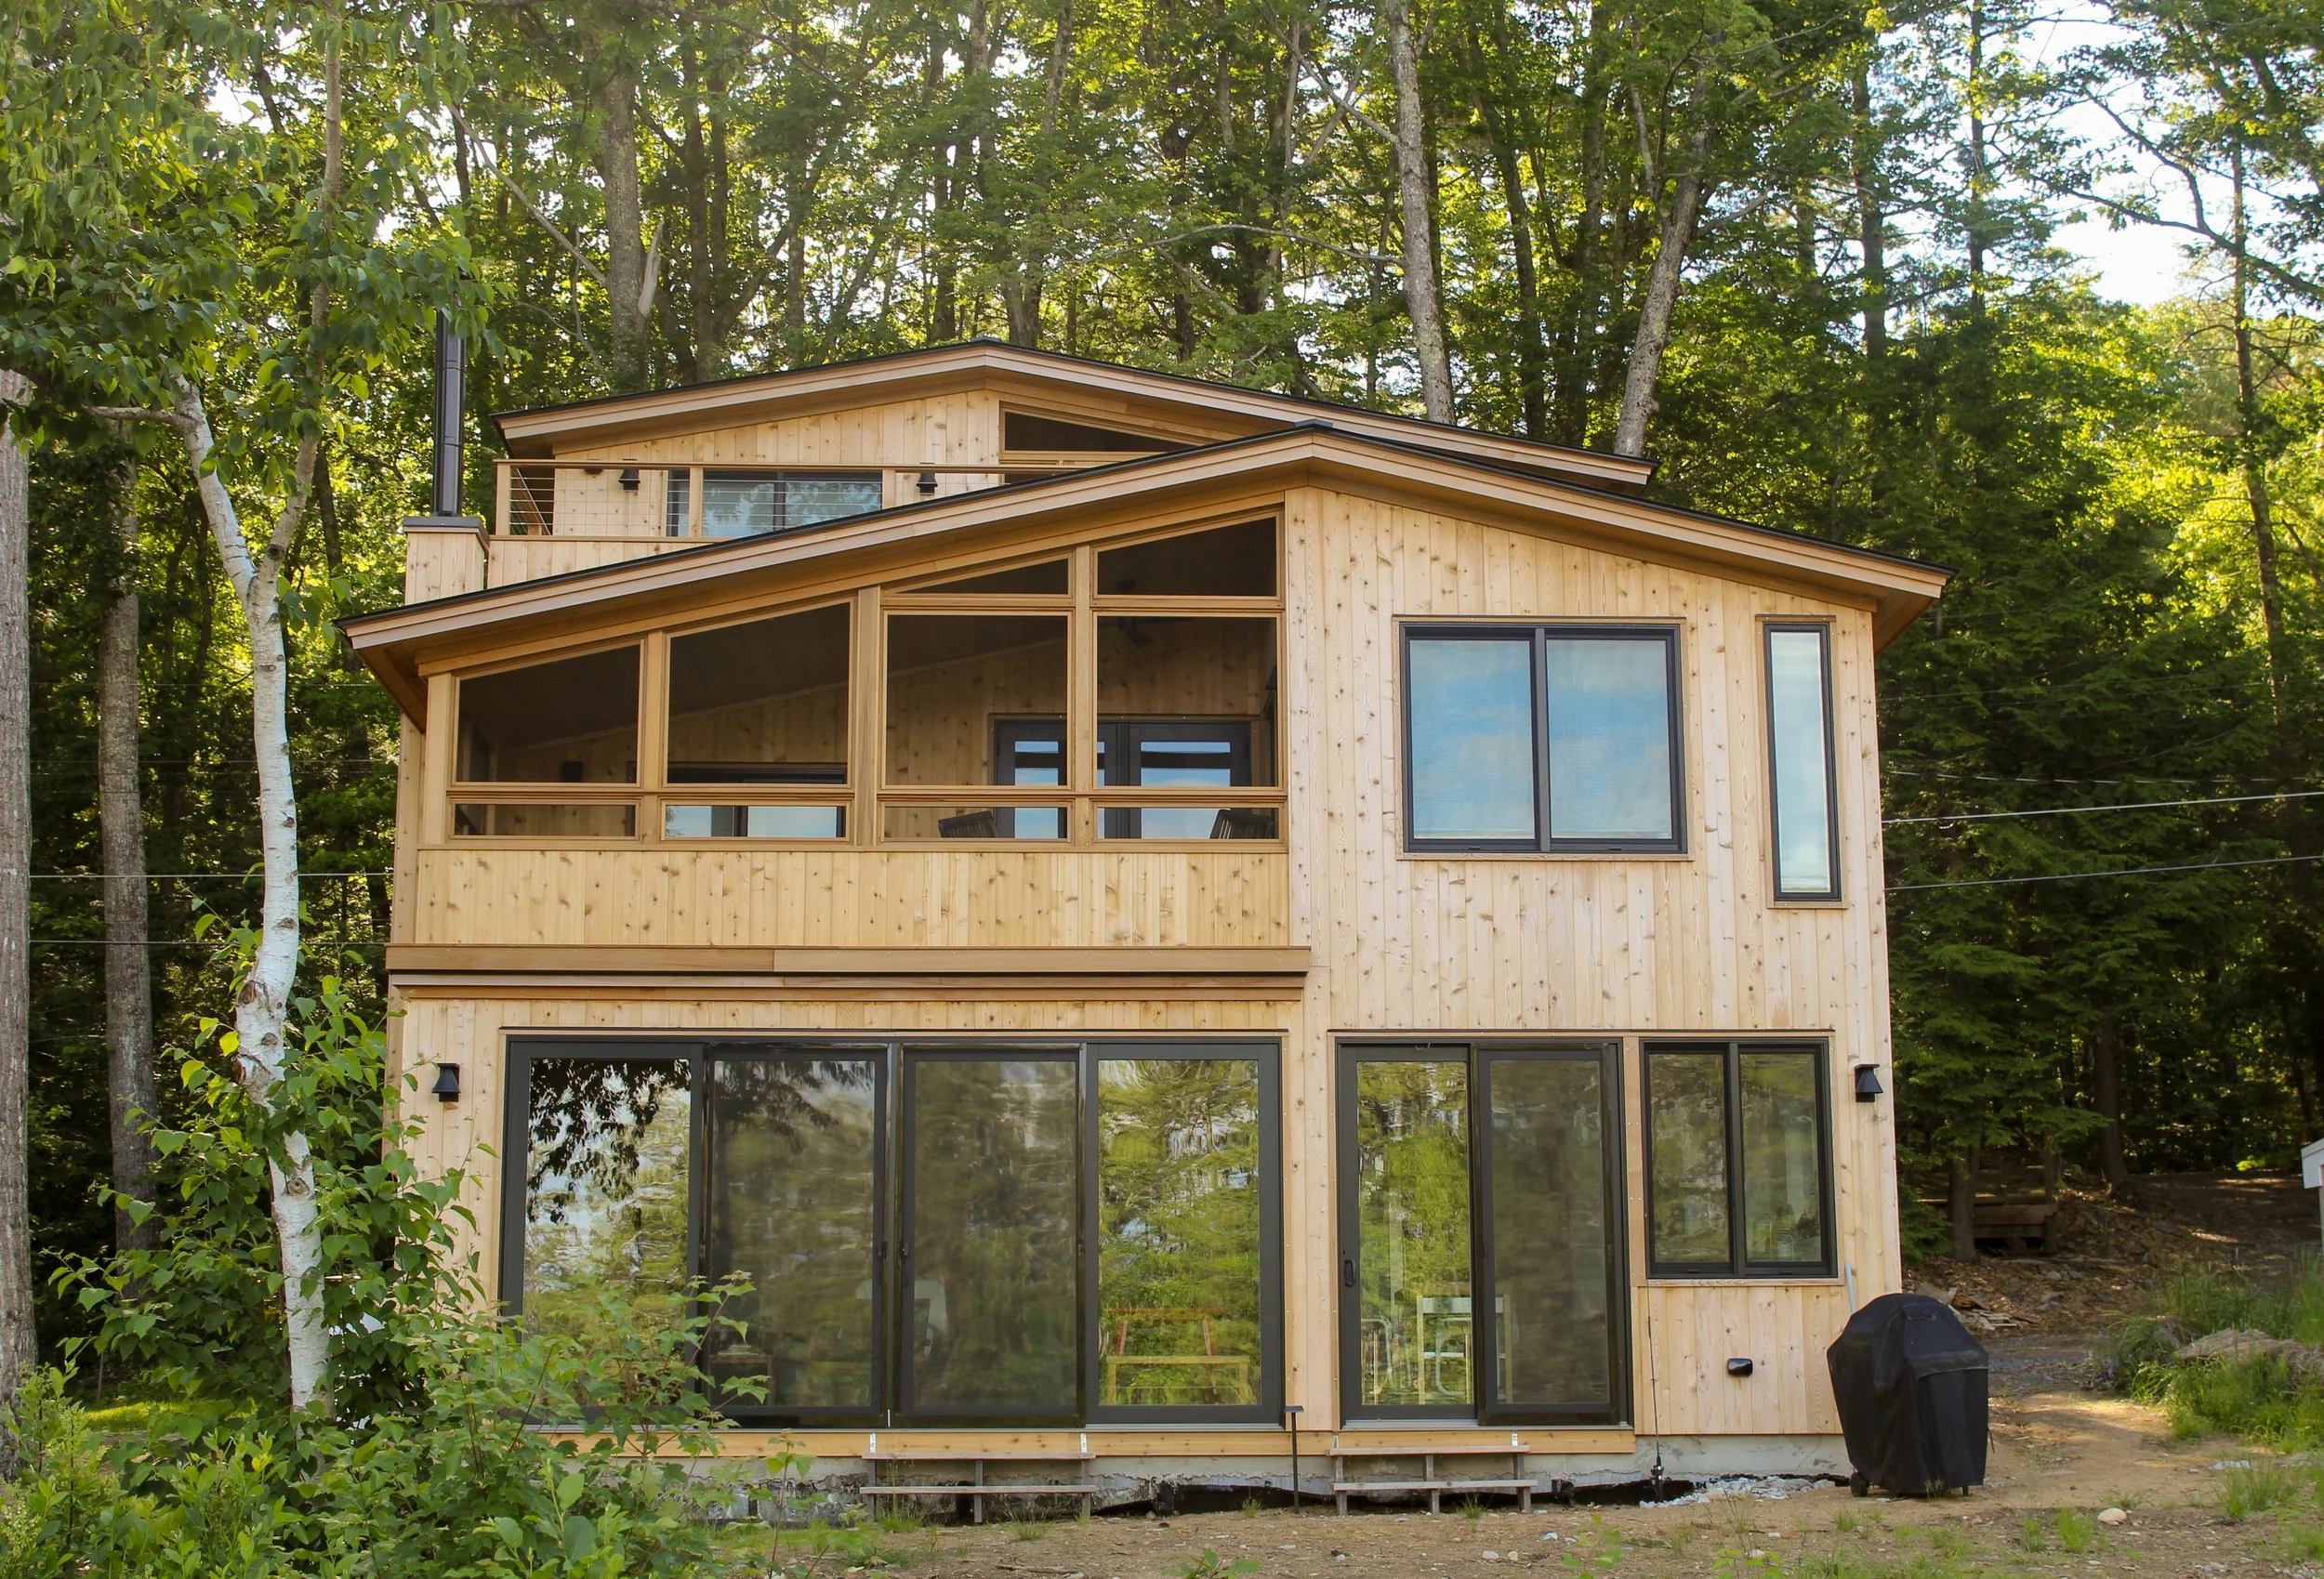
One of the main challenges of this project was adhering to the shoreland zoning state and town regulations, which restricted the overall footprint, height, and living spaces of the home.
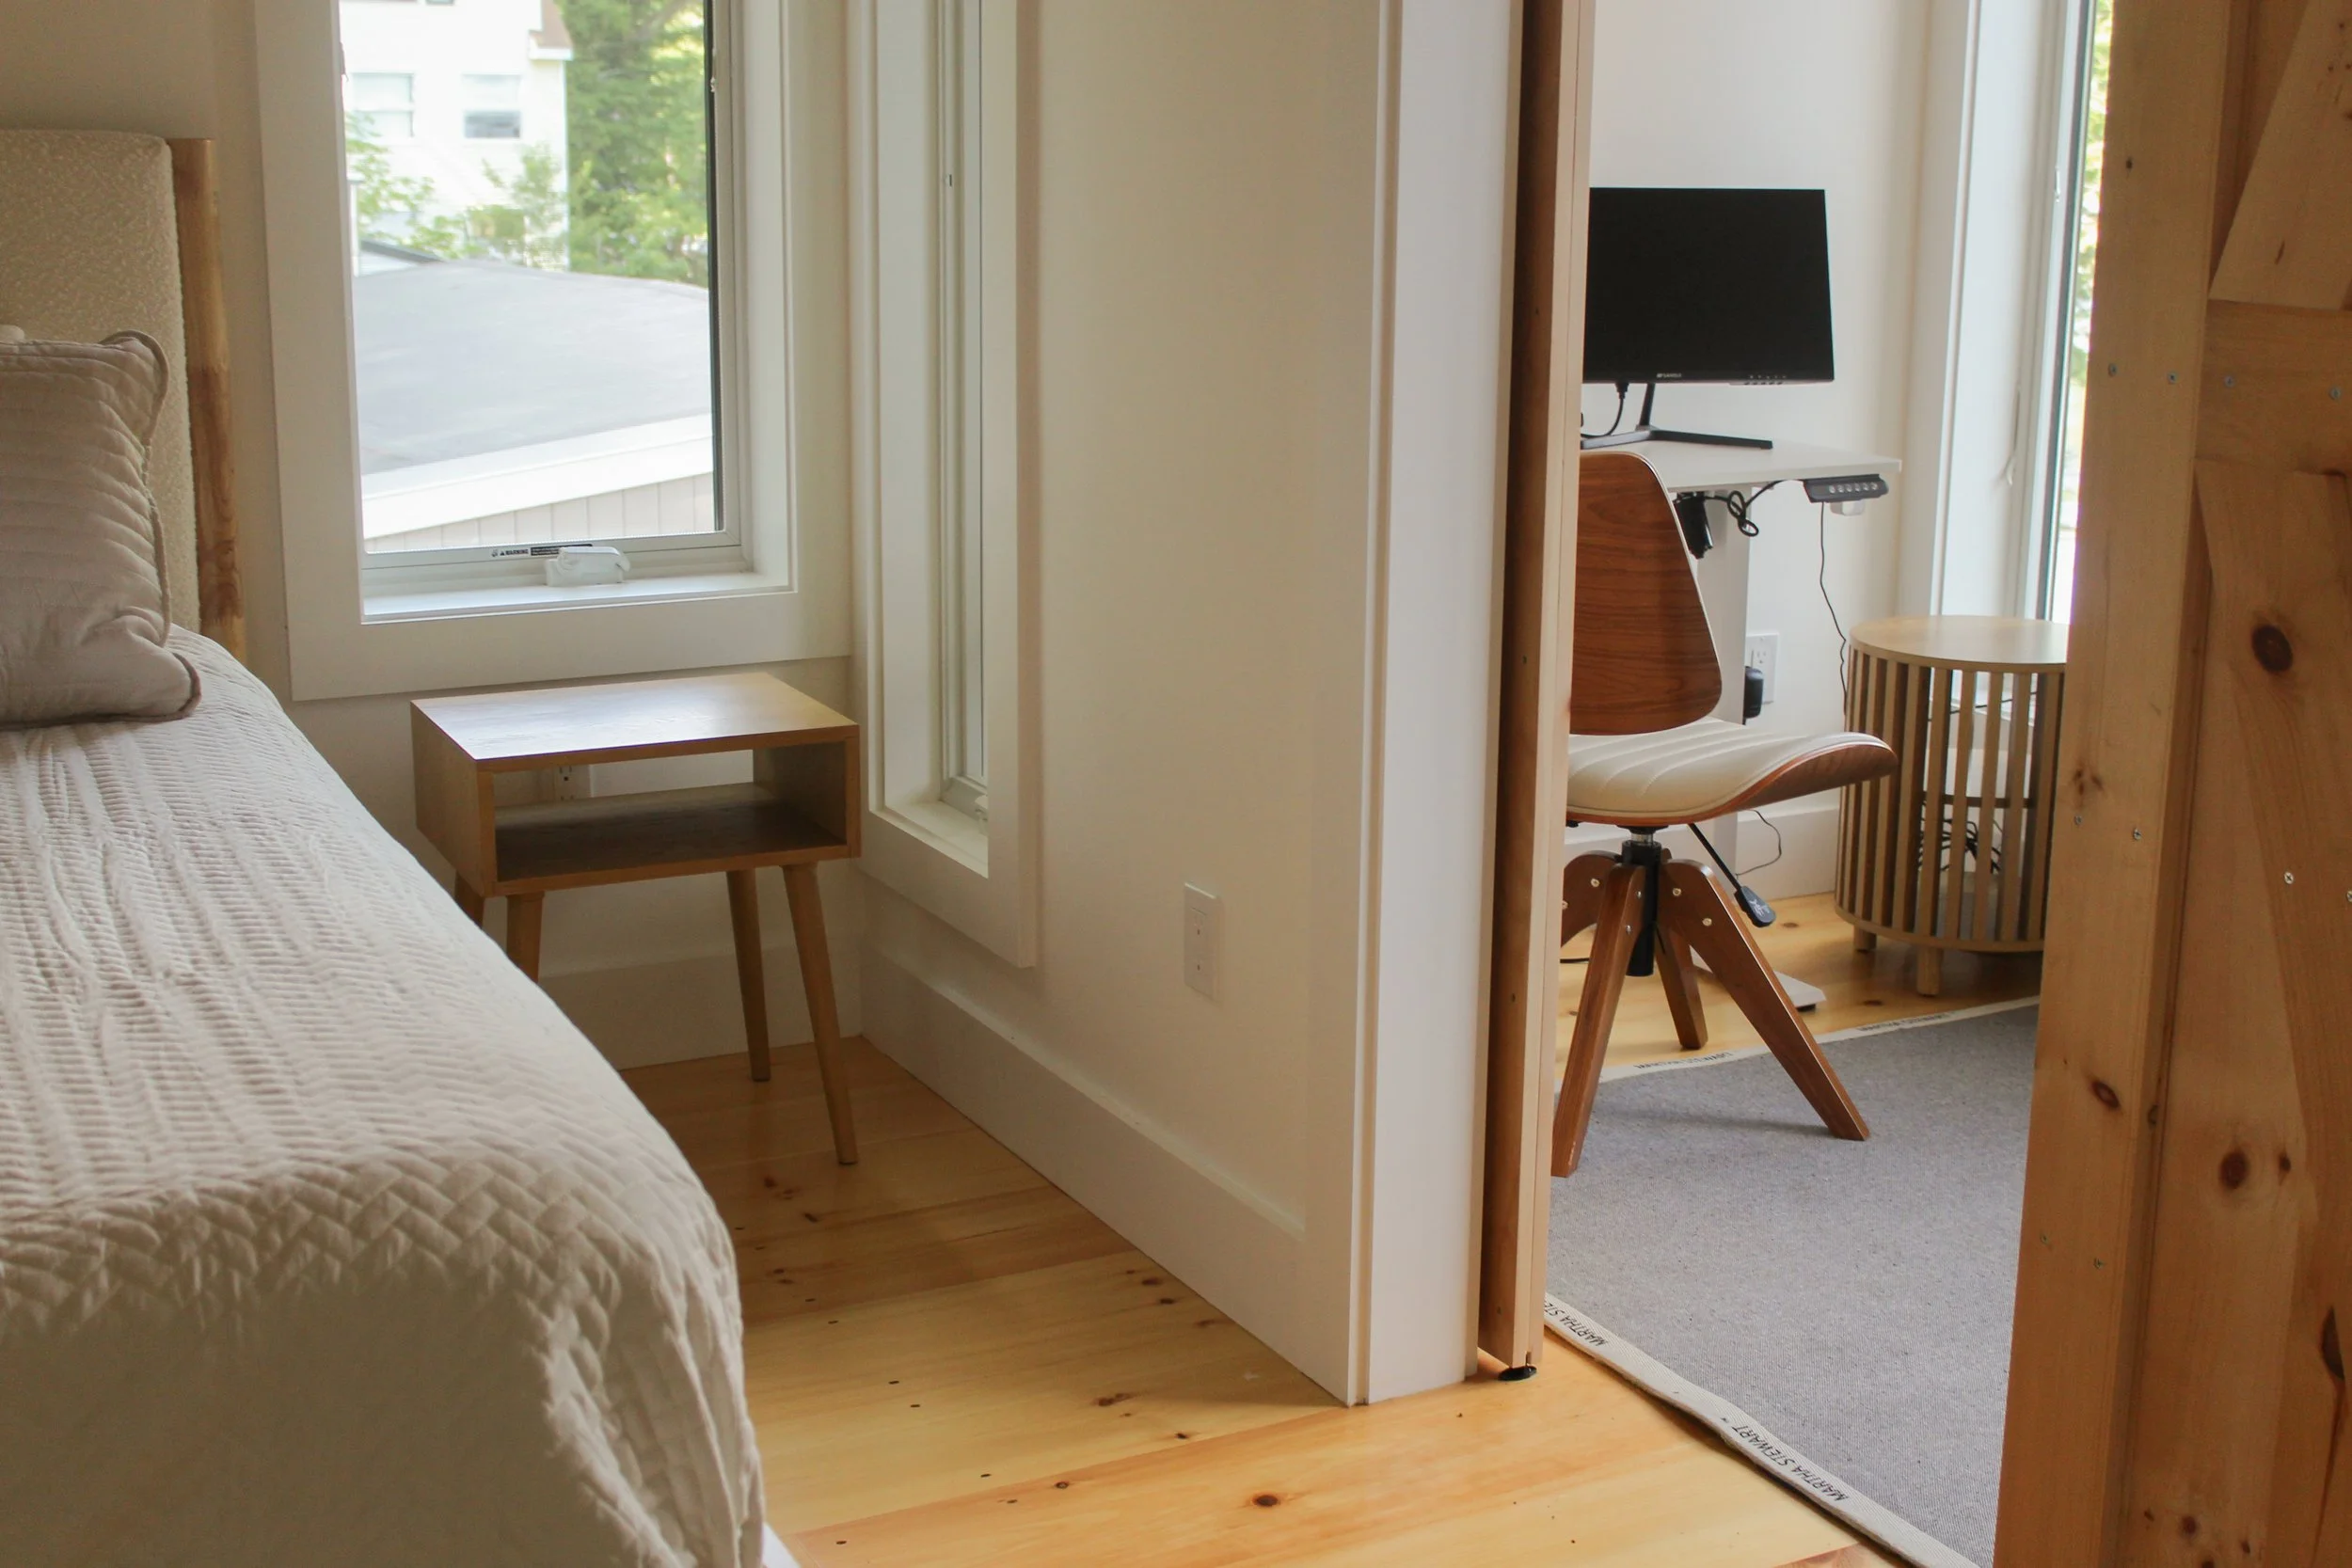
However, through creative configuration and some innovative space planning, we were able to turn the home’s original three bedrooms to four king-sized bedrooms and a bunk room.
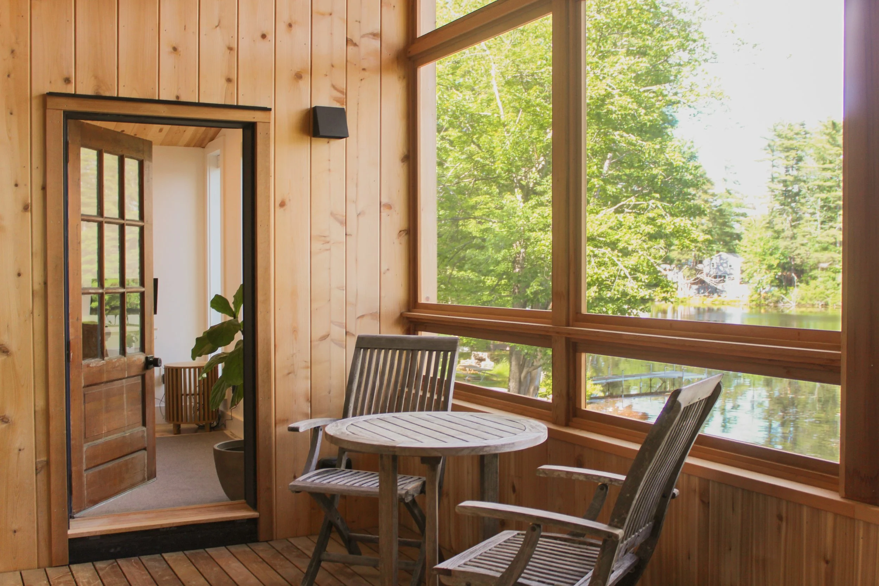
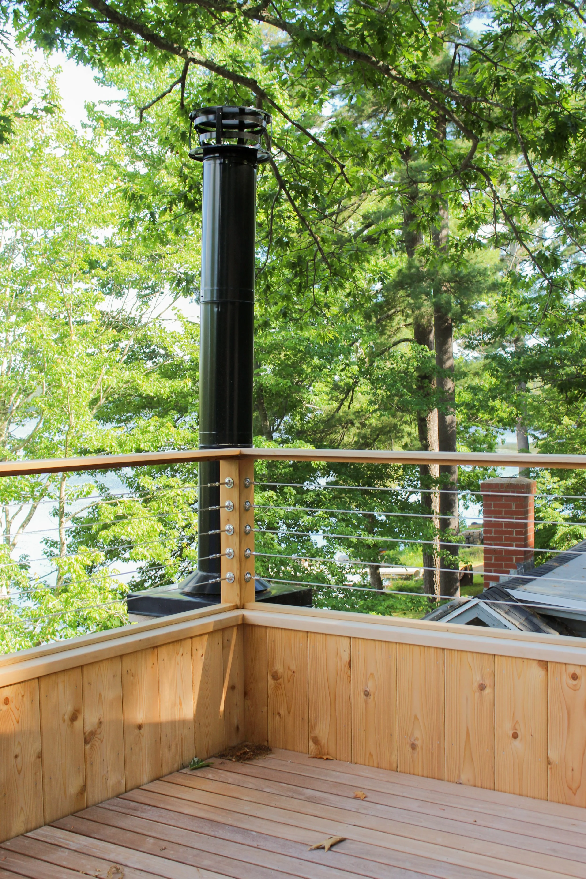
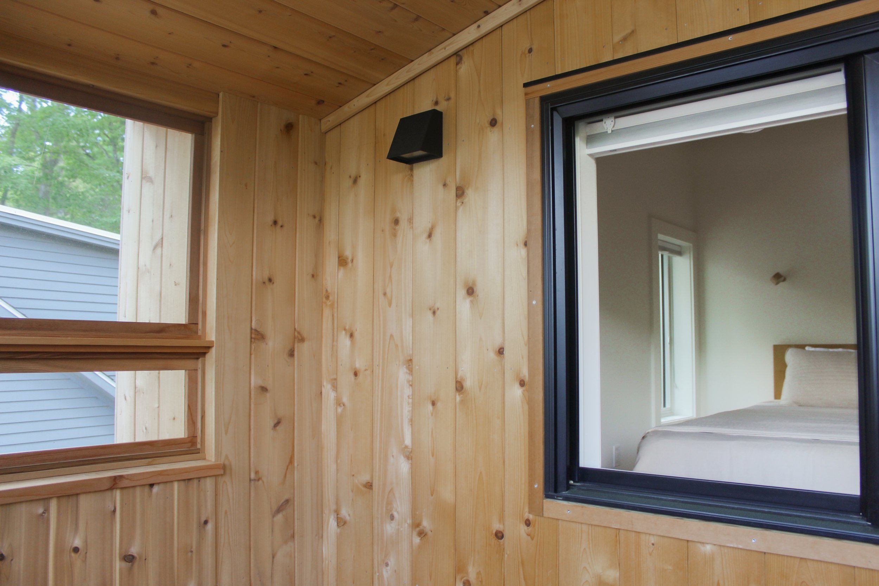
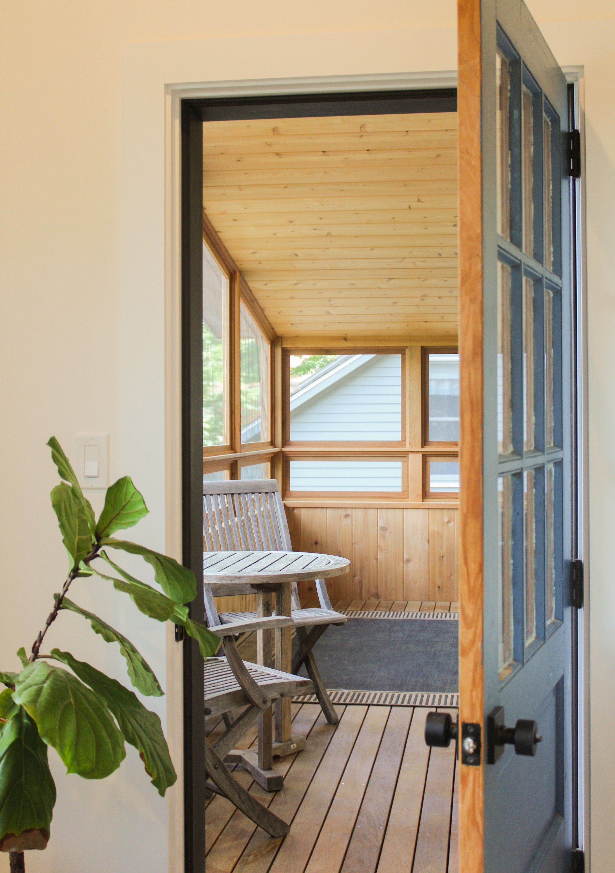
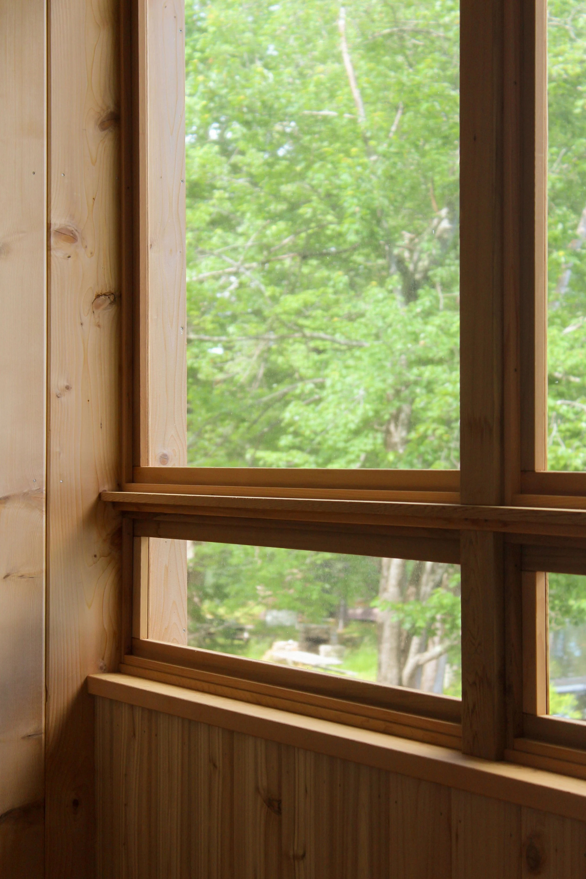
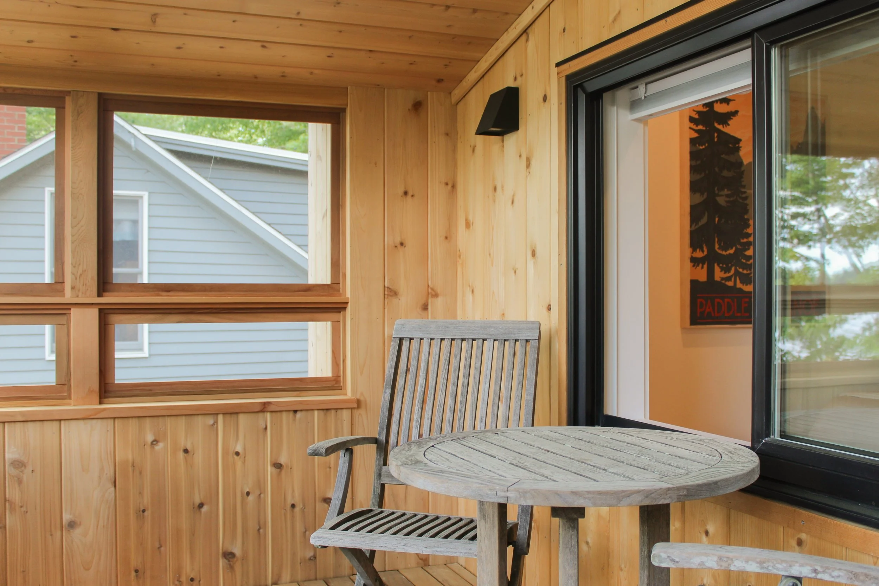
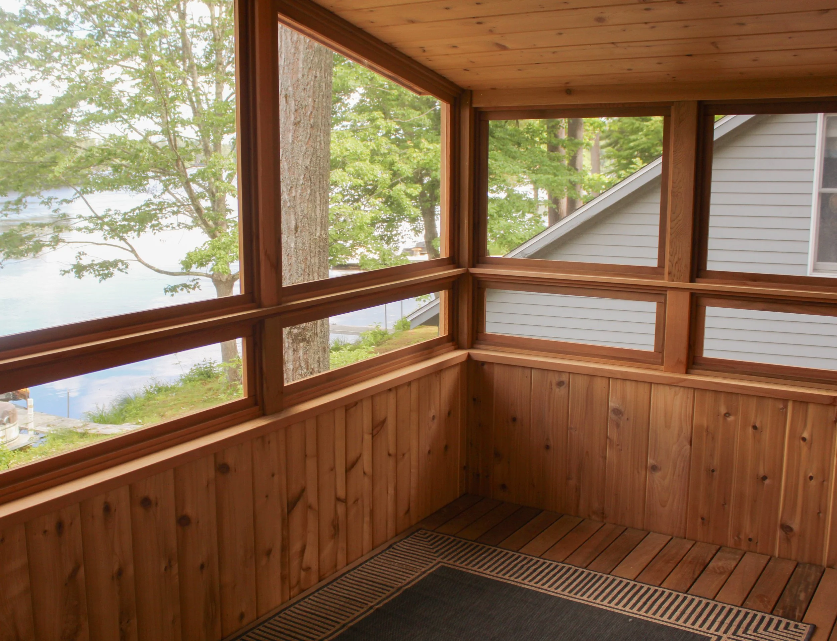
In addition to the many lake-facing windows on each level, both the second and third floors feature screened-in sleeping porches, with the third floor’s transitioning into an open-air roof deck.
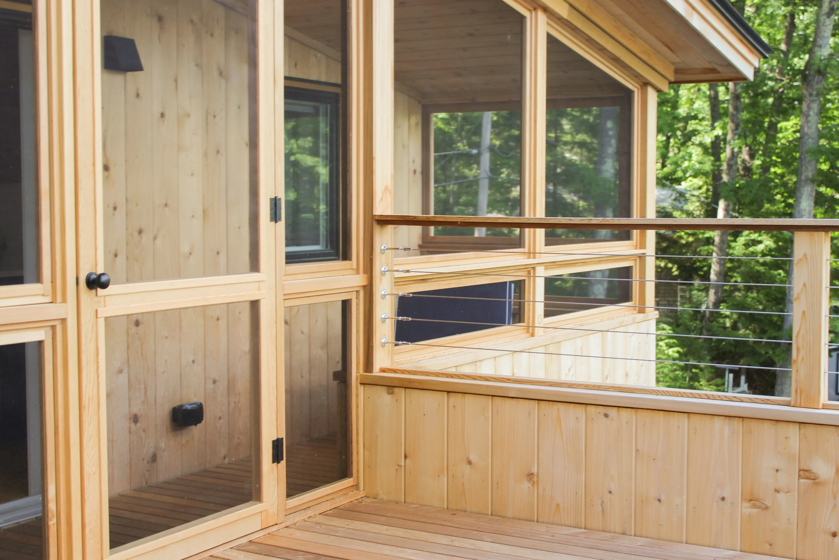
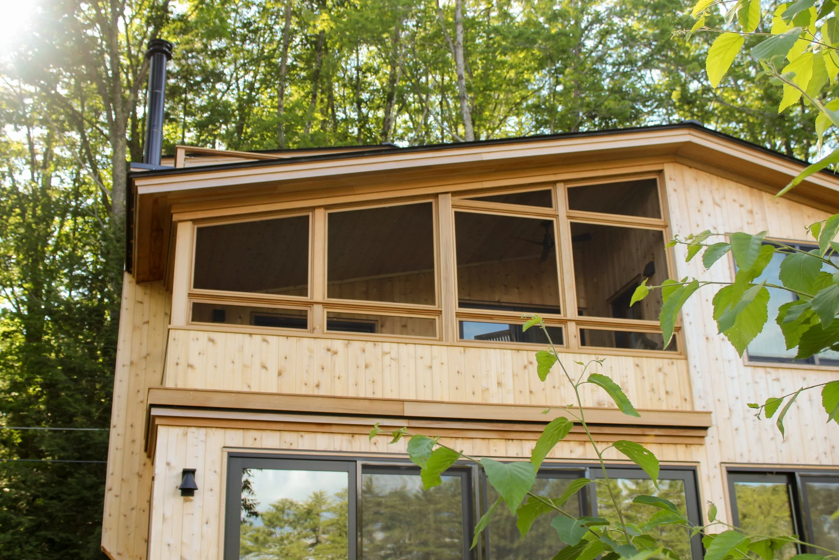
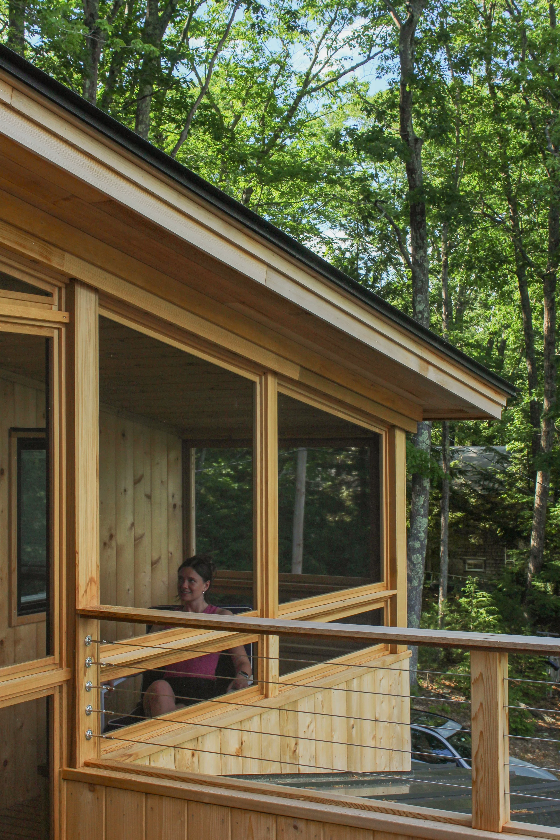
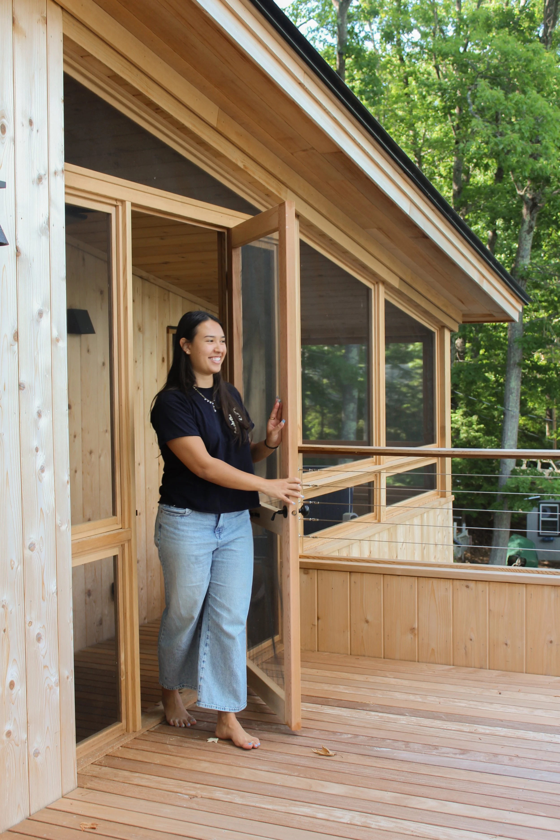
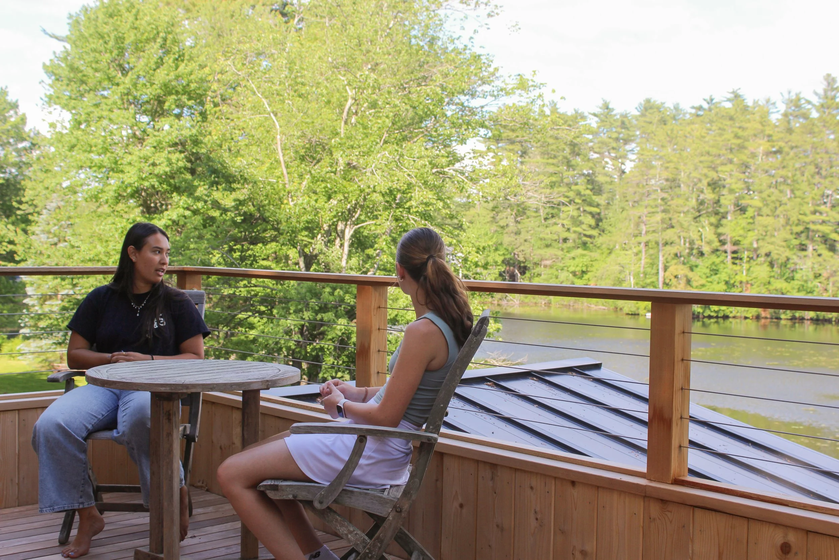
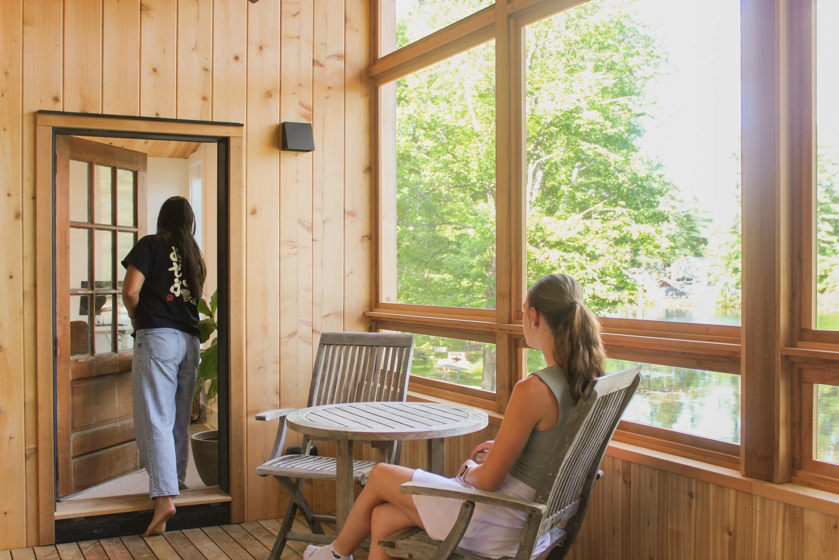
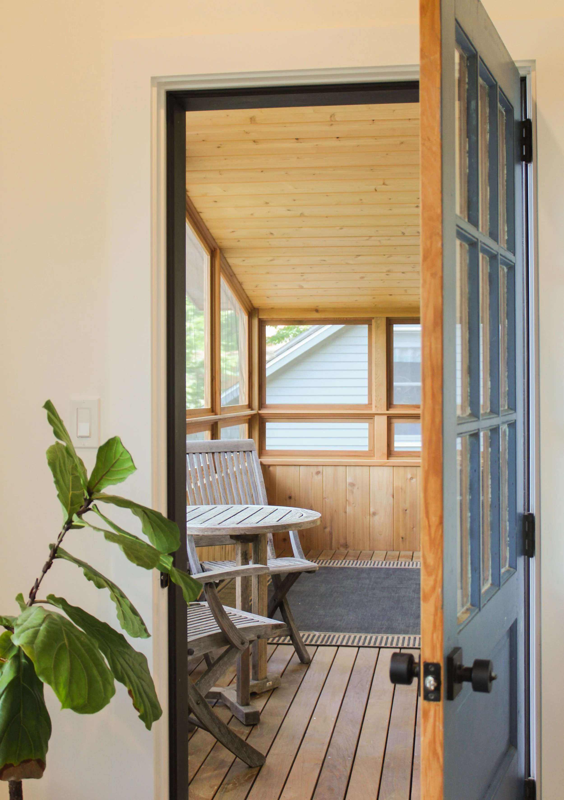
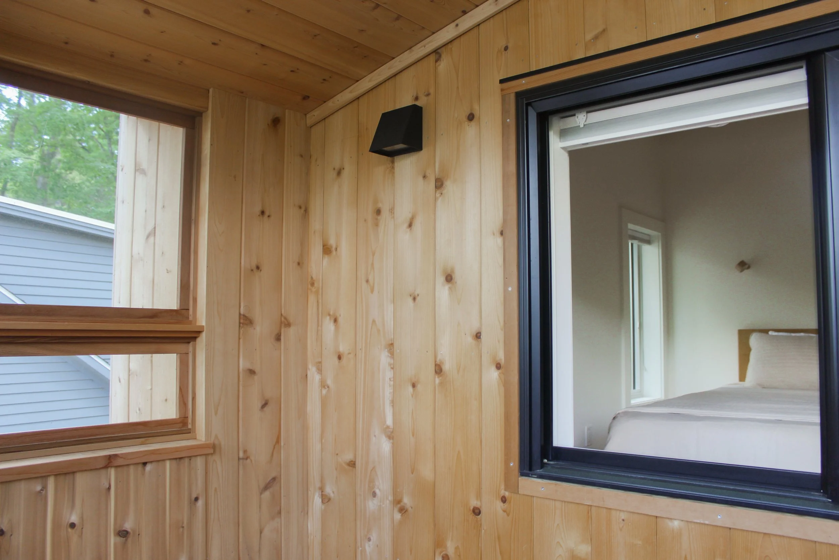
The second floor screened-in porch features entry points into the primary office and main hallway, as well as a window into one of the four bedrooms, allowing for both an additional entry of both fresh air and natural light.


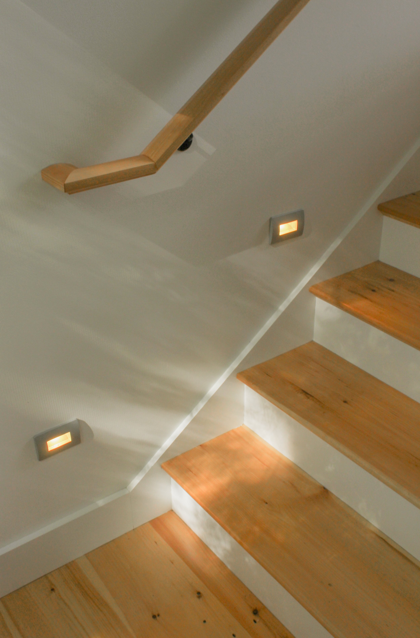
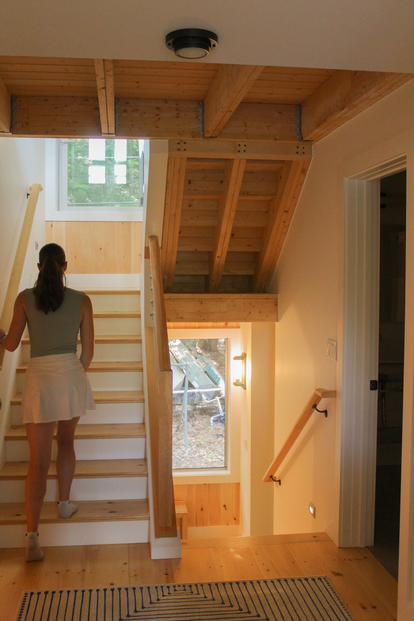
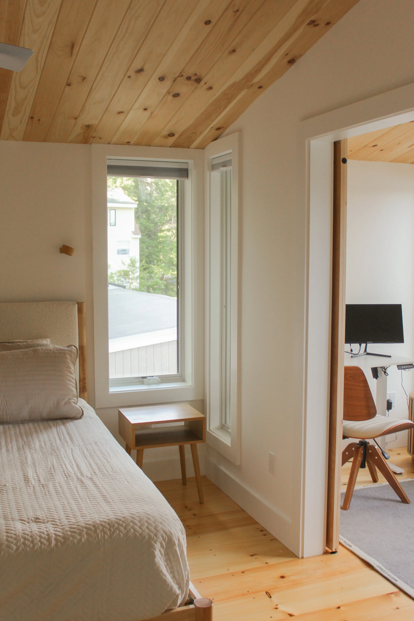
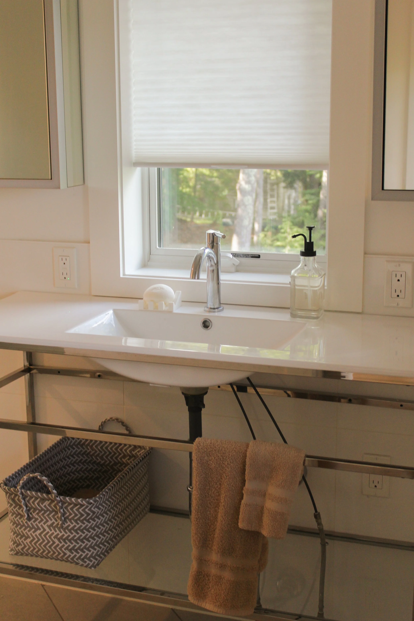
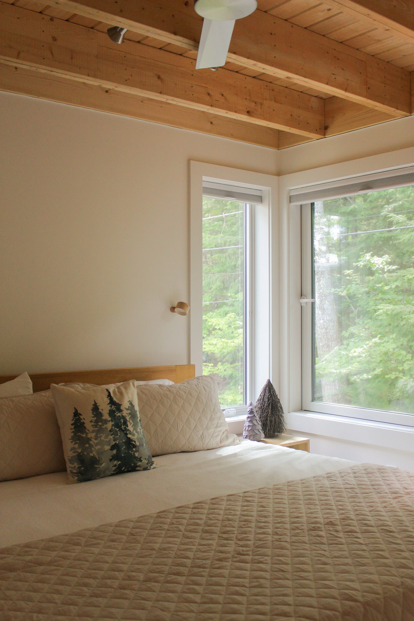
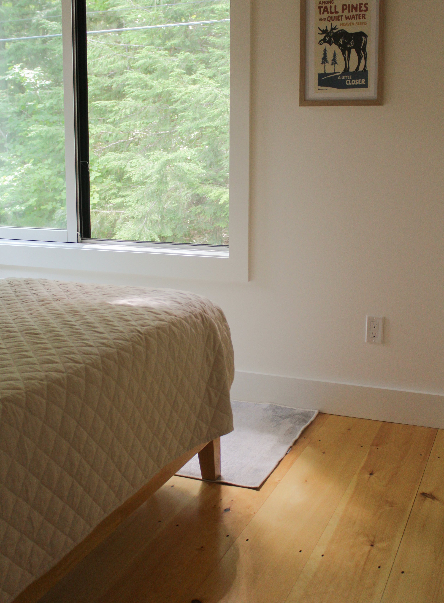
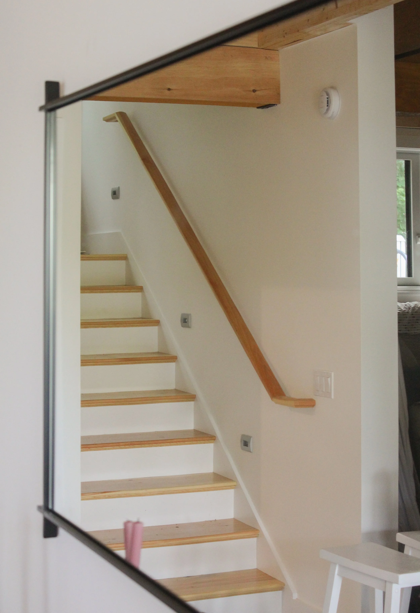
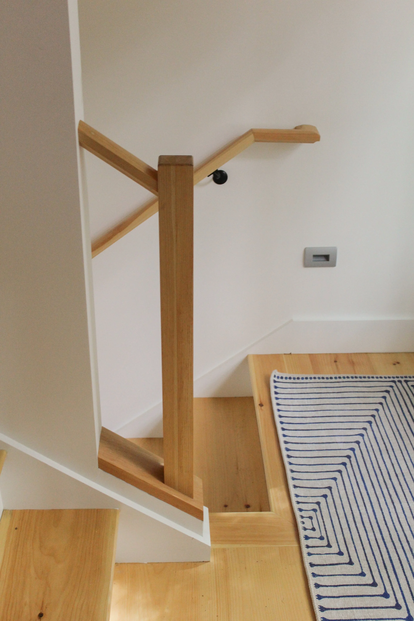
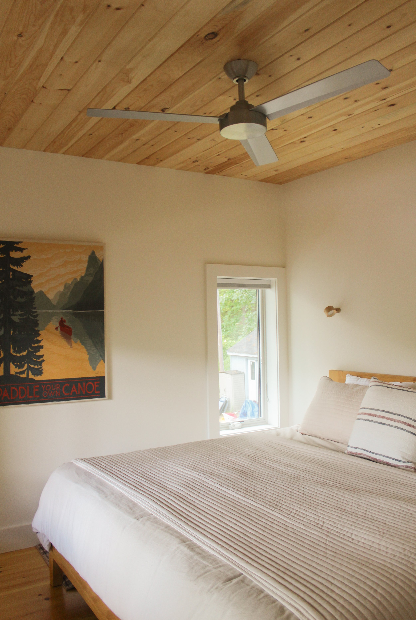
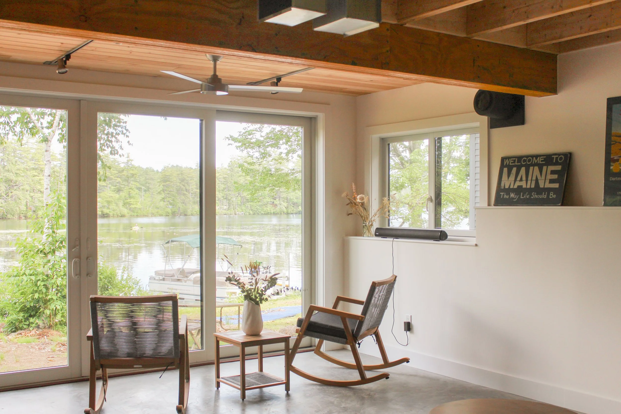

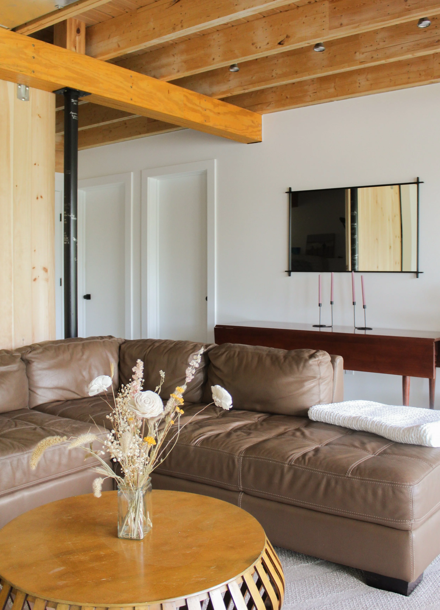
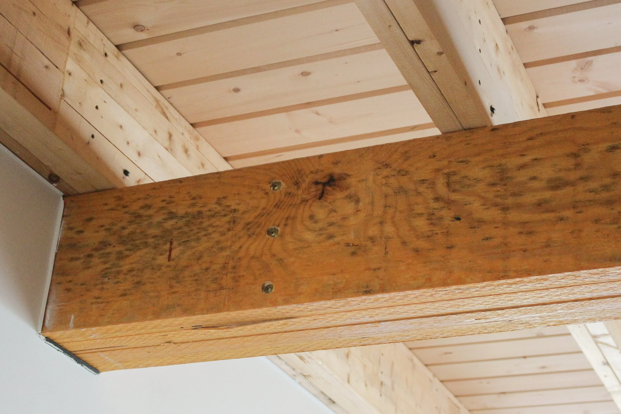
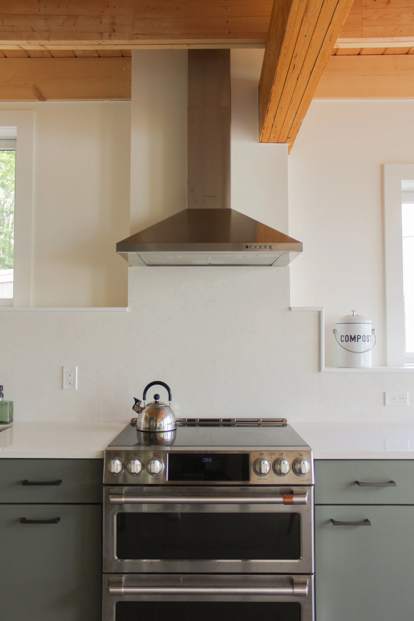
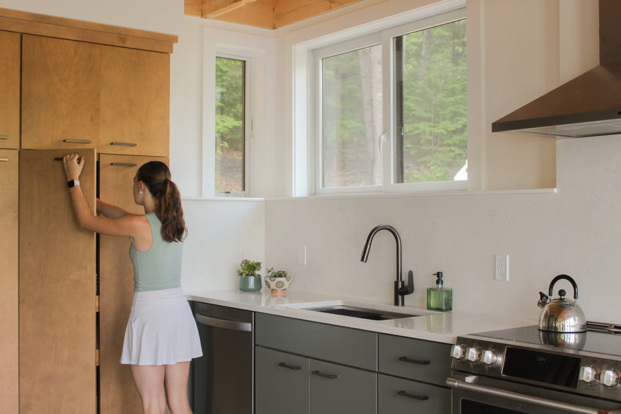
Exposed wood ceiling beams in the downstairs living space and kitchen allow a point of connection between the ground level and the rest of the home. This connection is further driven by the full length natural wooden cabinets in the kitchen (complete with matching interior inlays.)
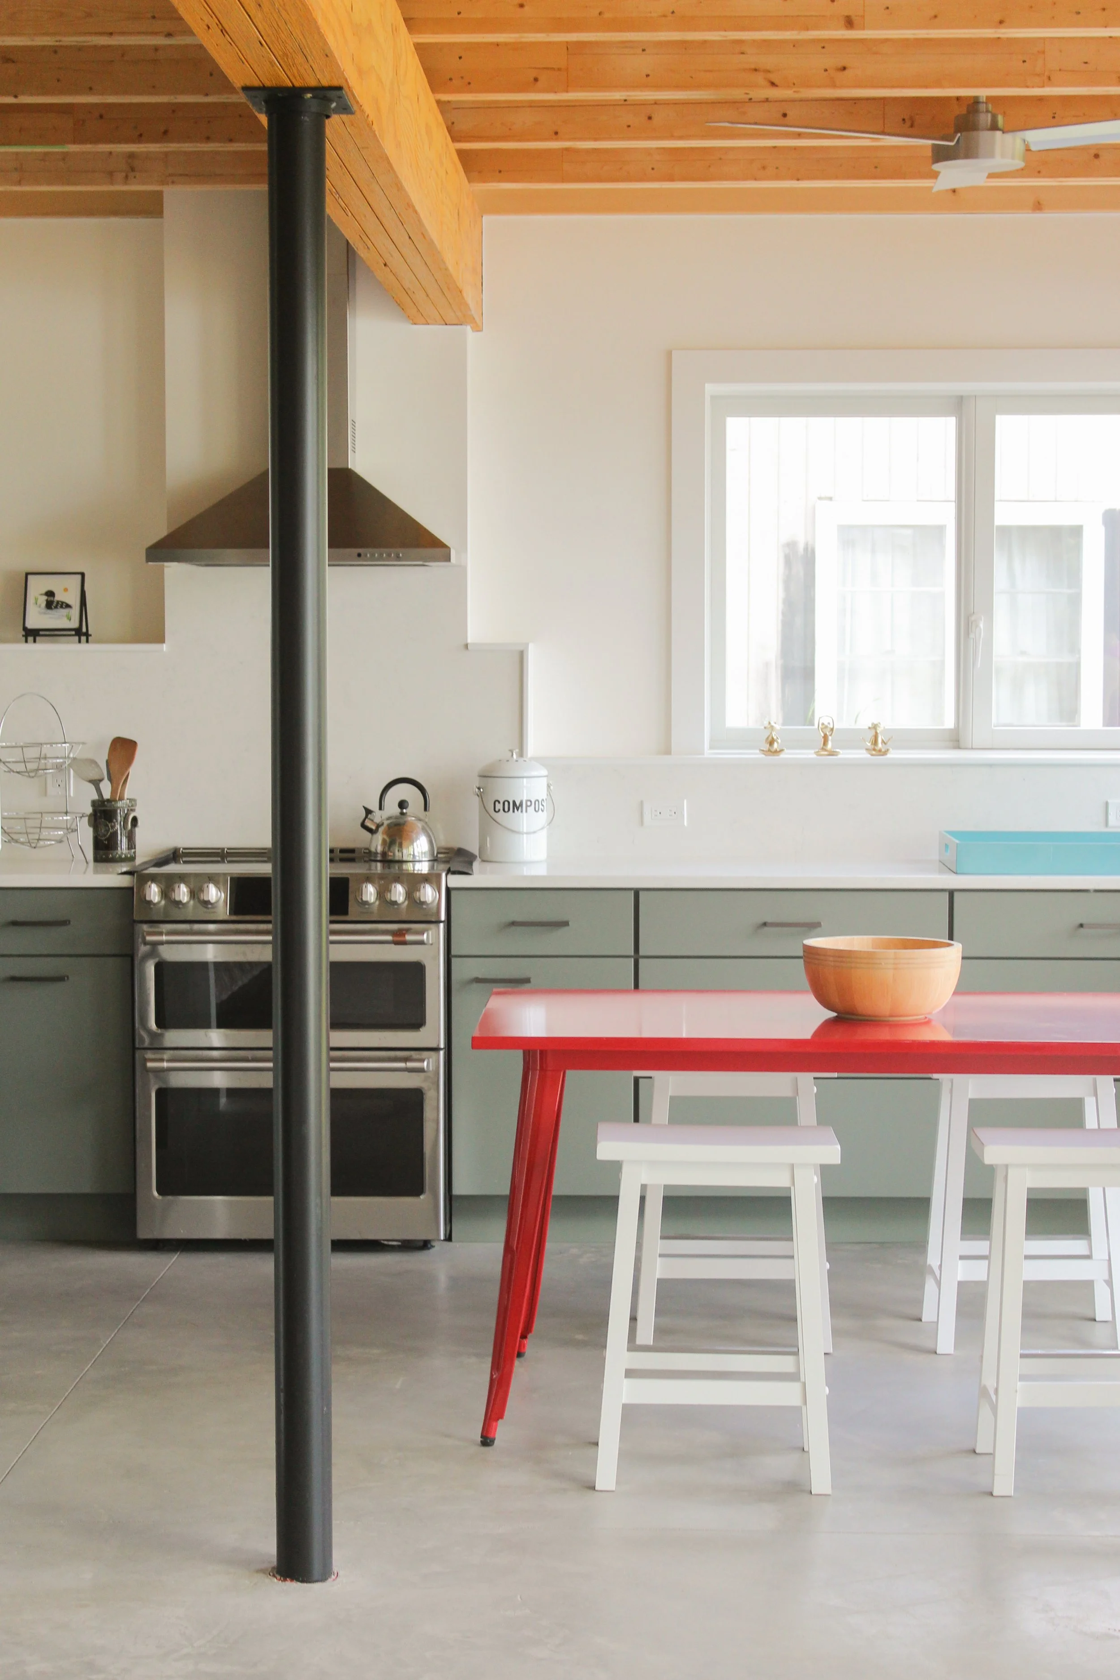
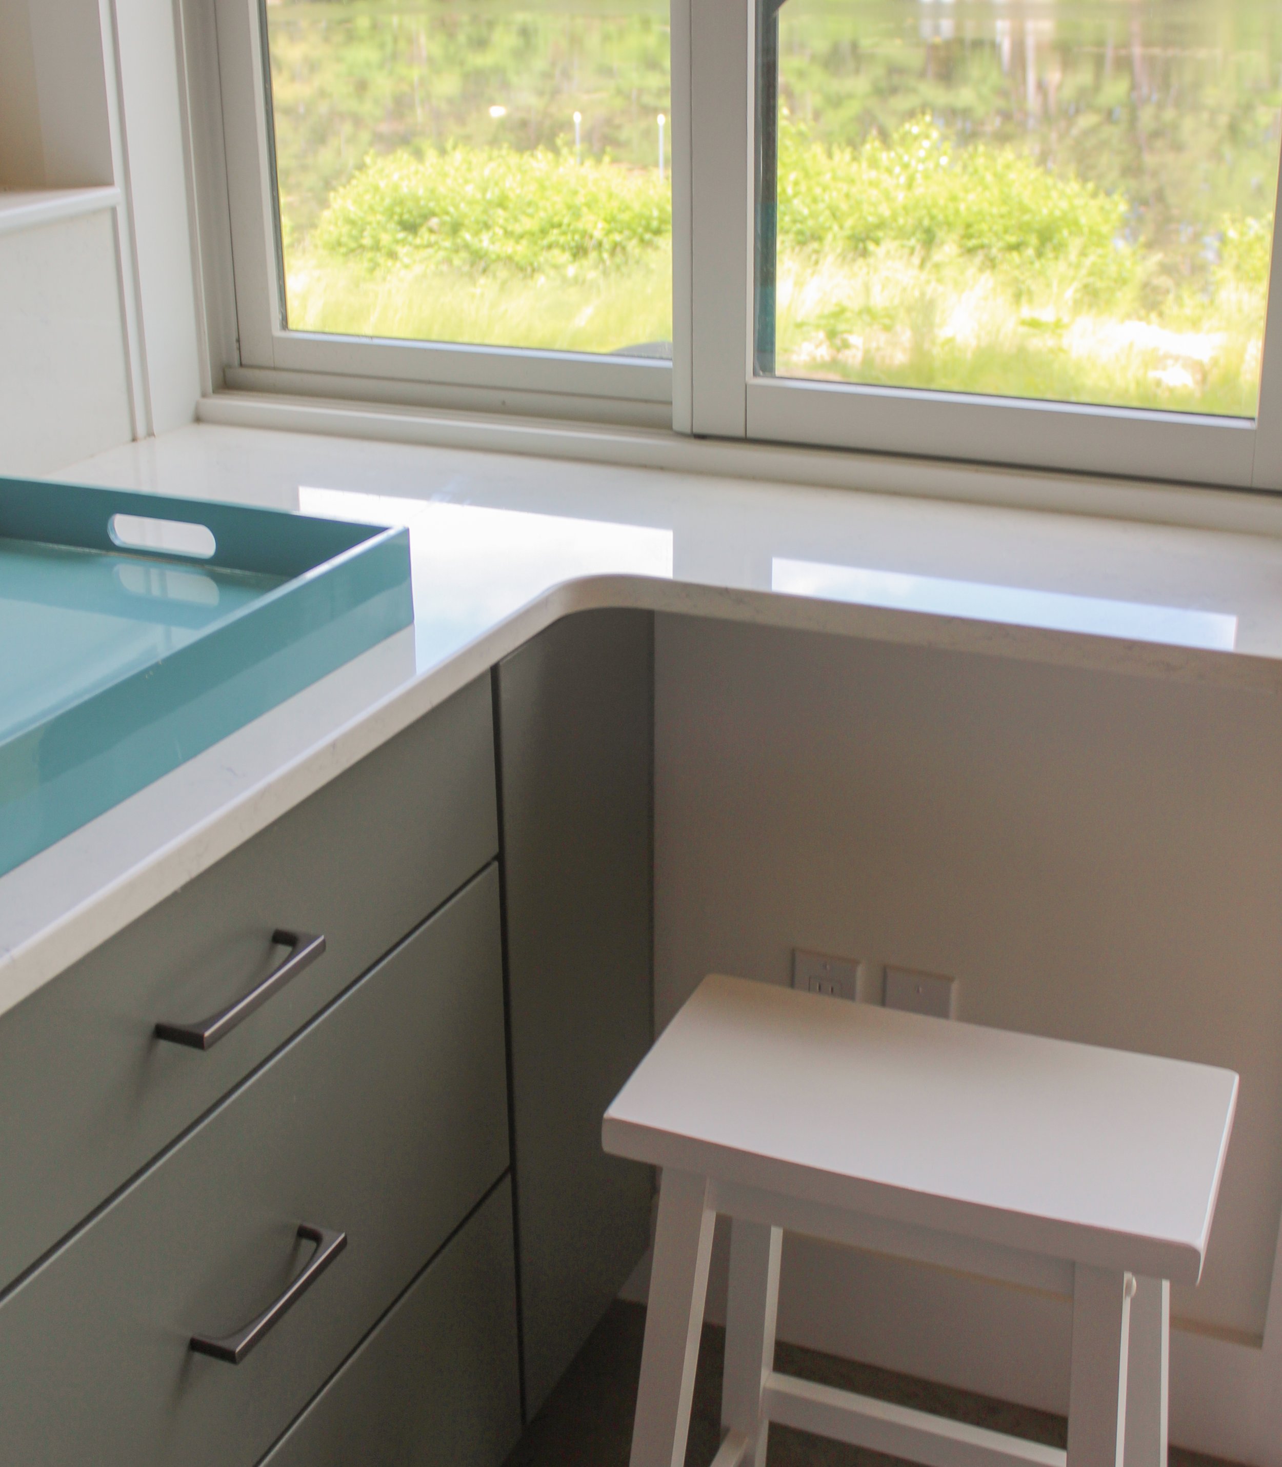
While the kitchen layout allows for a full-size dining table, a custom countertop extension provides a sort of “personalized coffee corner” for friends and family who wish to pair their morning brew with a direct view of the lake.
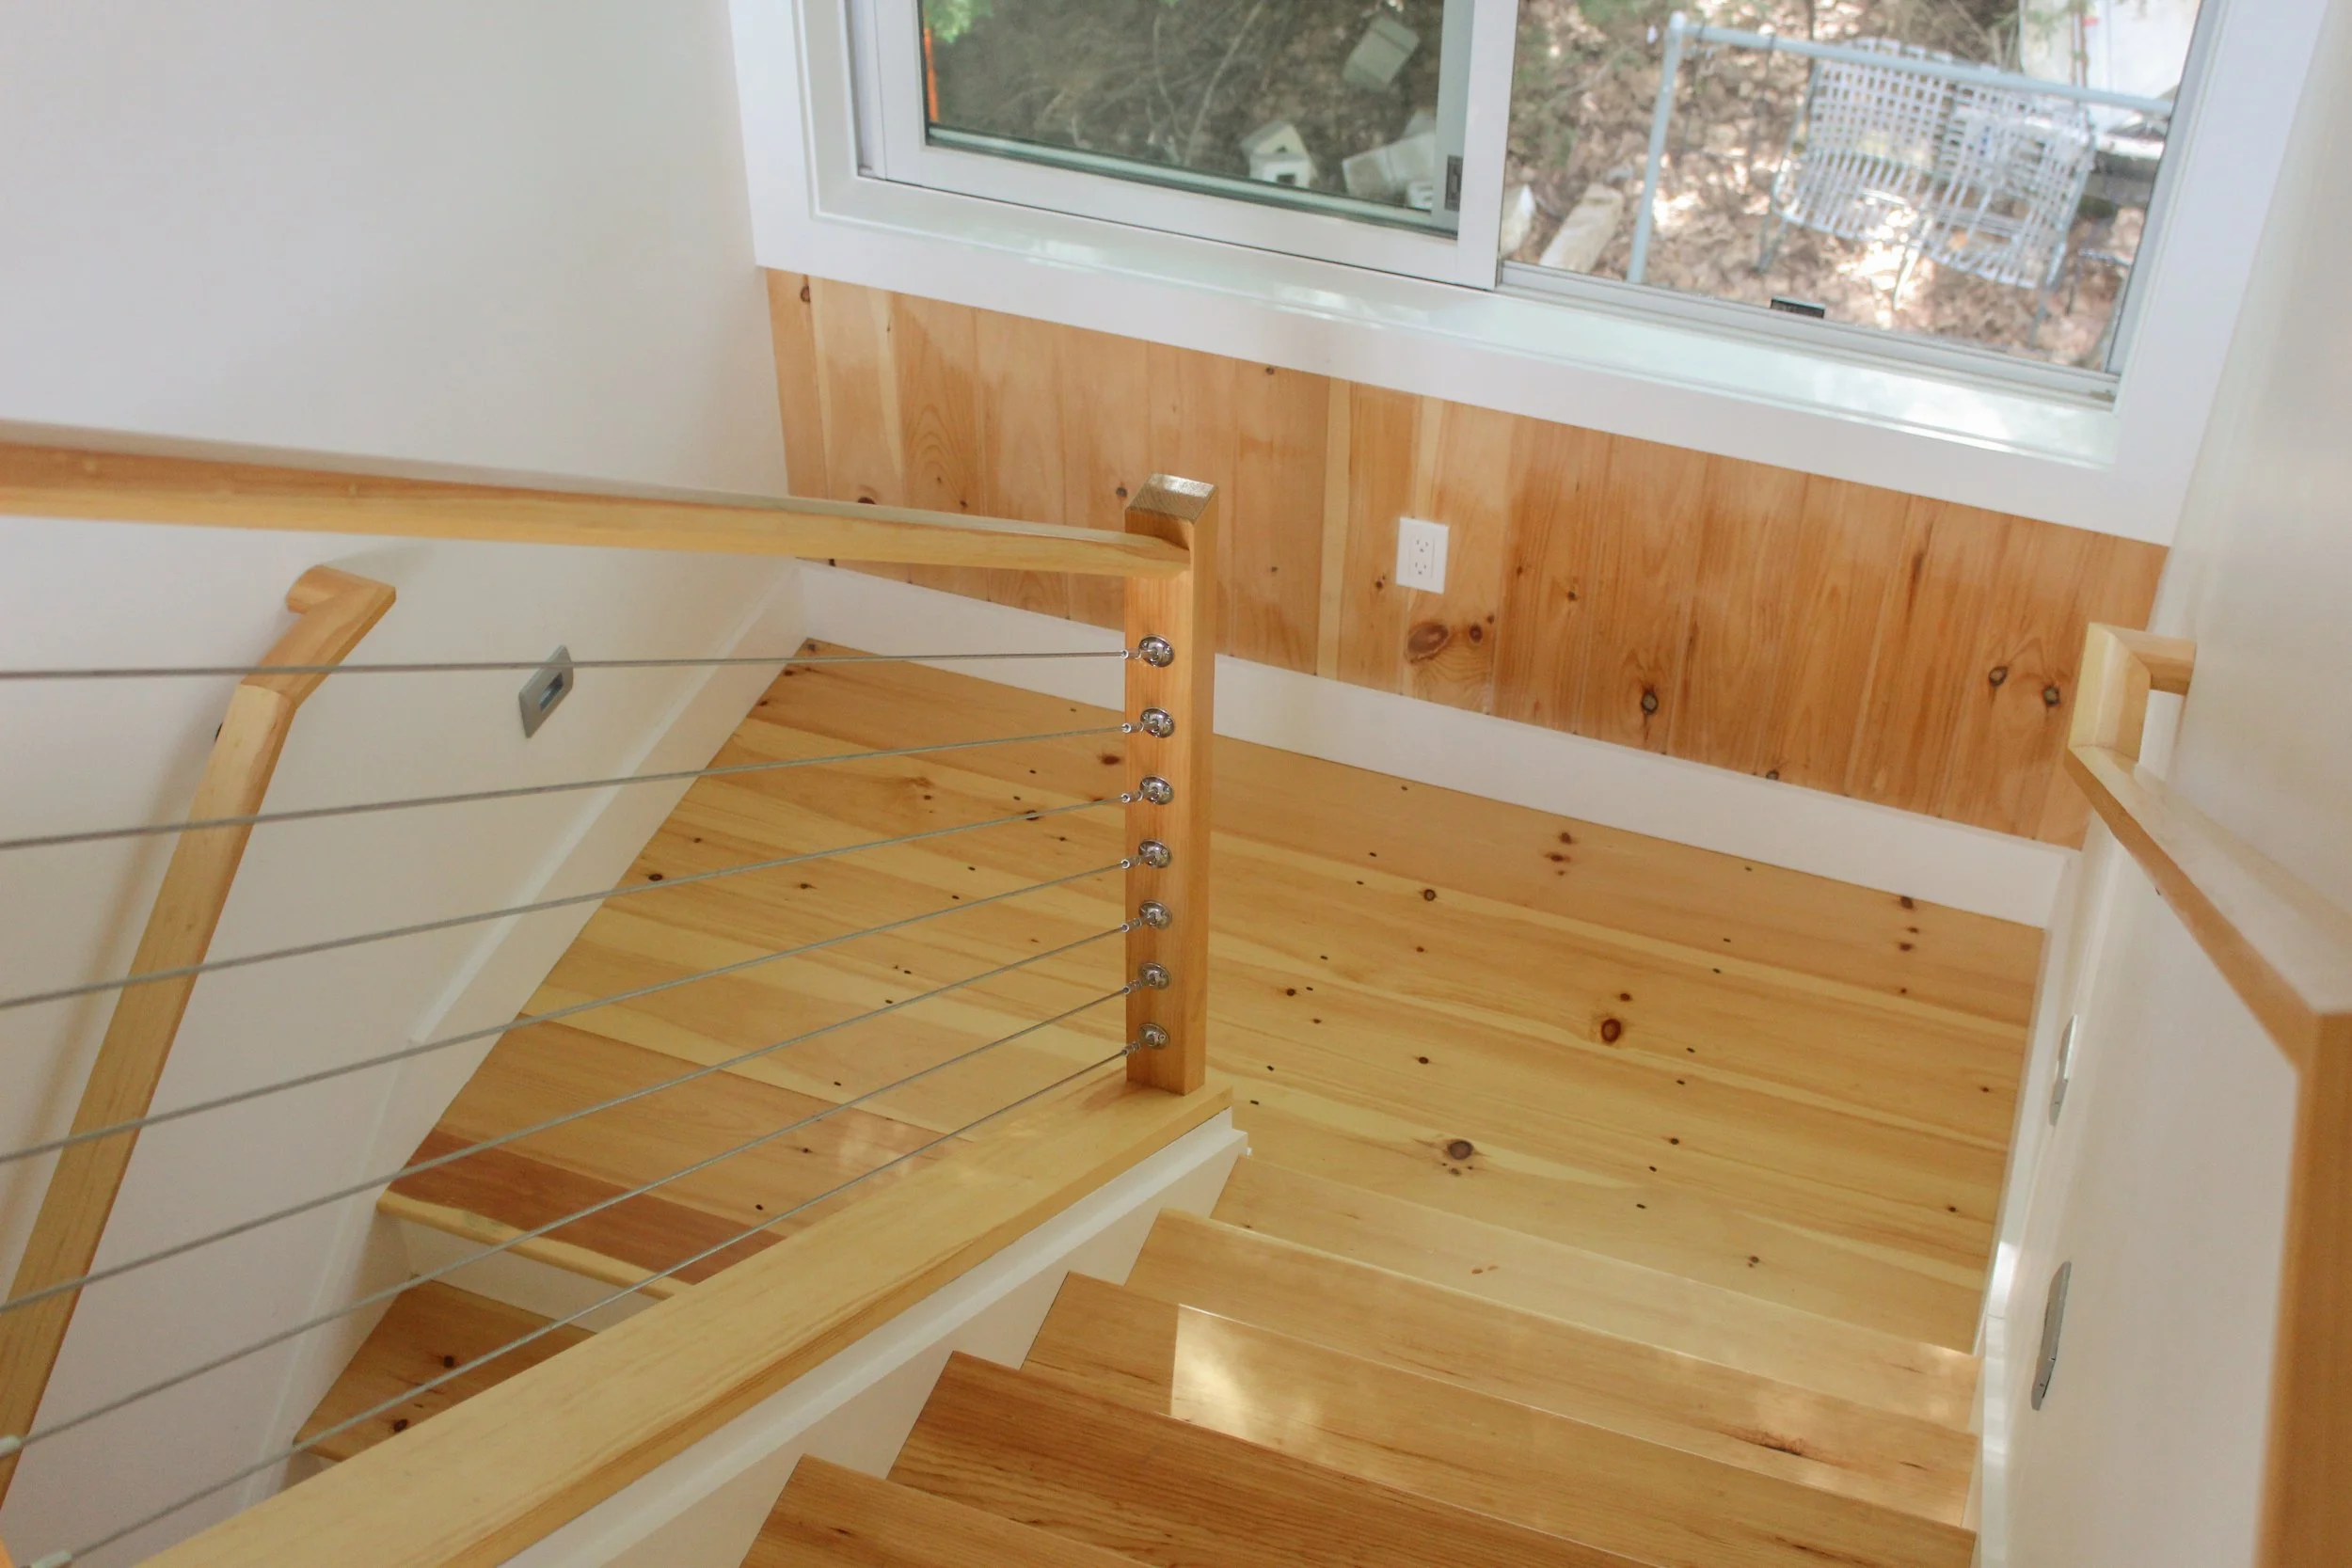
It is the small, customized moments like these throughout the house that prove that every square inch was used to its fullest potential, whether for the sake of function or for pockets of relaxation.